46
$799,000 Sale
Listed 4 days ago
310 - 5188 LAKESHORE ROAD #310
· 2
· 2.0
· 1
· 1000 - 1199
Key Facts
Key facts for 310 - 5188 LAKESHORE ROAD #310
Property Type
Condo
Parking
Garage: Yes, 1 parking
MLS #
W13877818
Size
1000 - 1199 sqft
Basement
None
Listed on
-
Lot size
-
Tax
-
Days on Market
-
Year Built
-
Maintenance Fee
$1,013.01/mo

Description
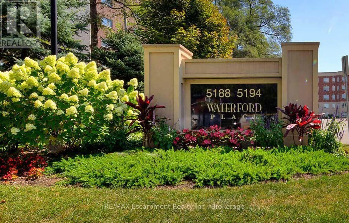
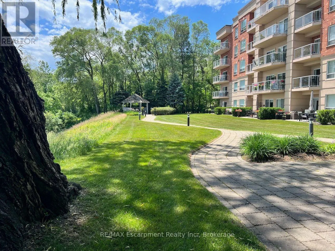
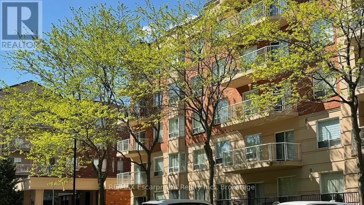
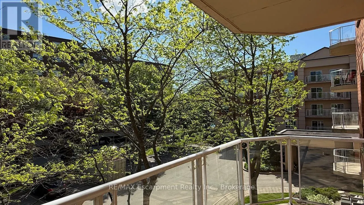
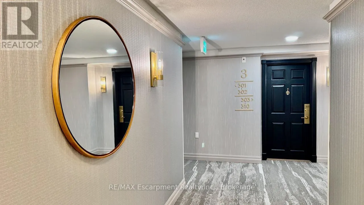
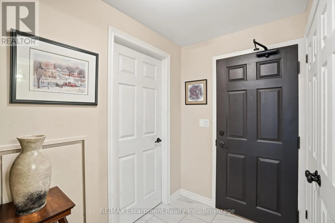
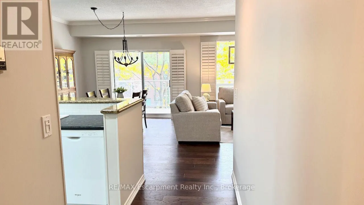
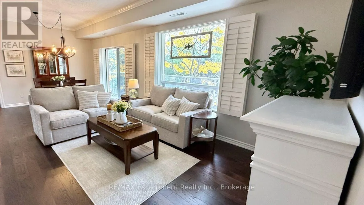
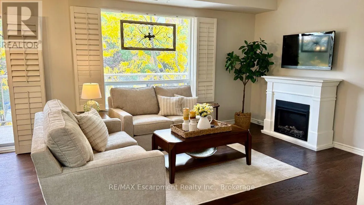
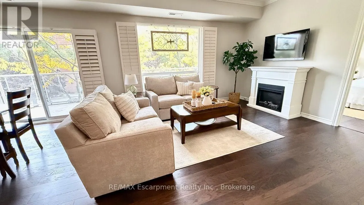
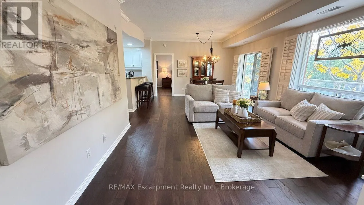
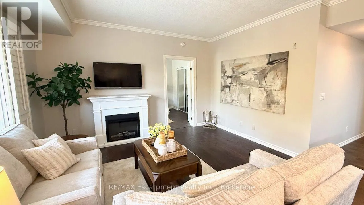
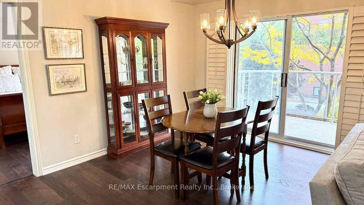
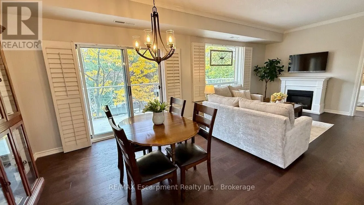
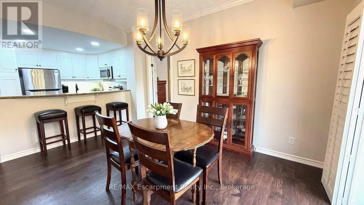
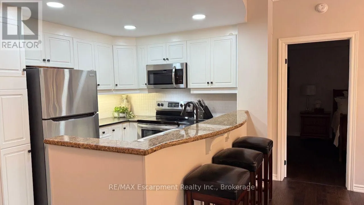
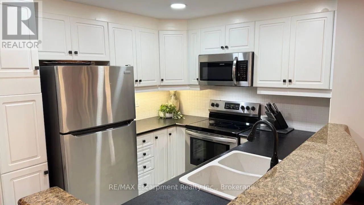
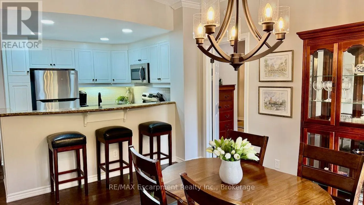
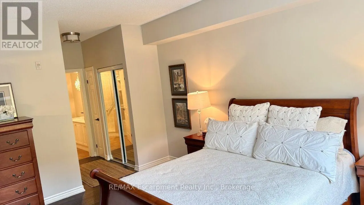
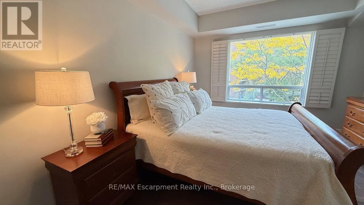
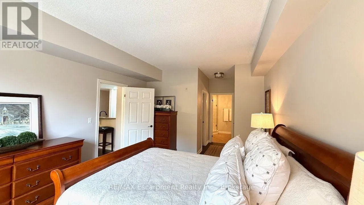
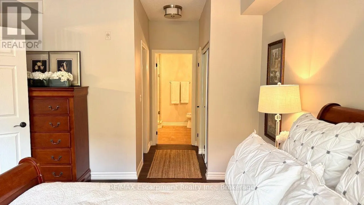
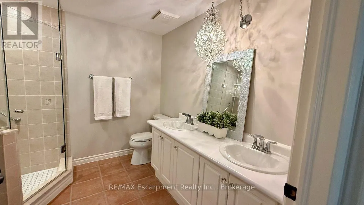
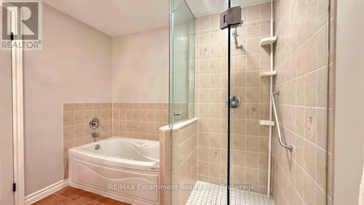
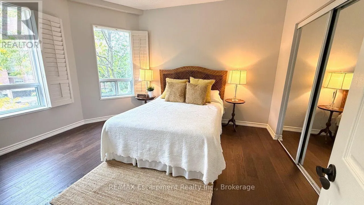
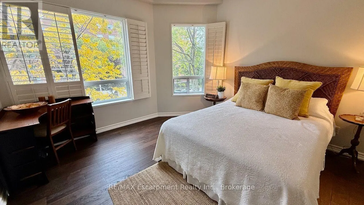
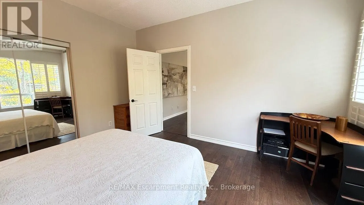
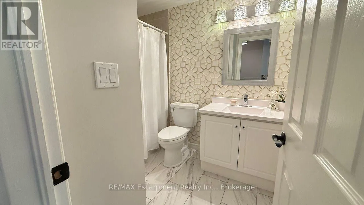
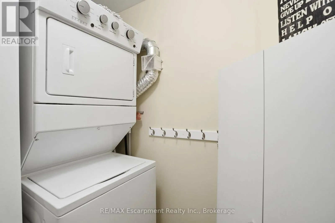
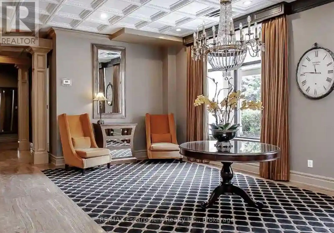
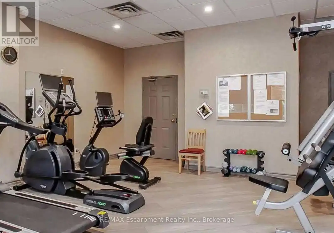
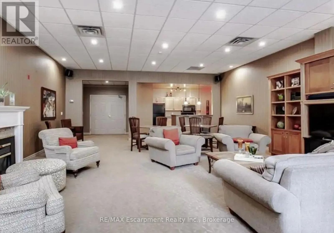
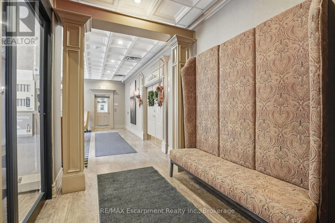
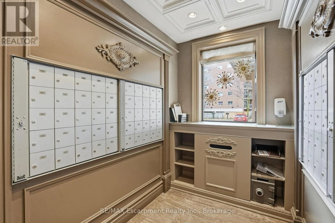
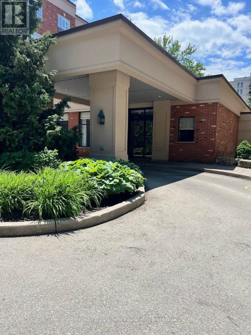
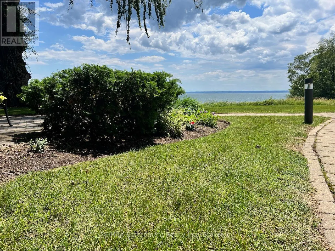
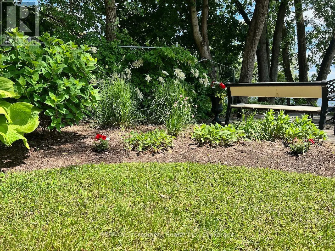
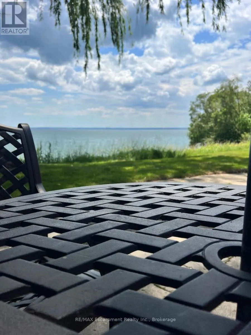
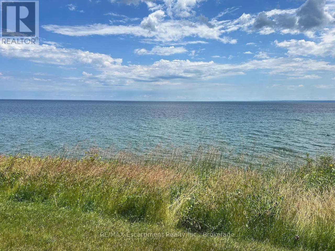
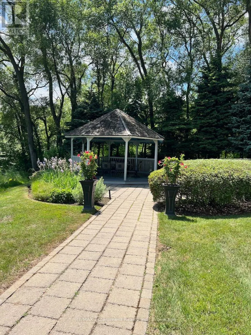
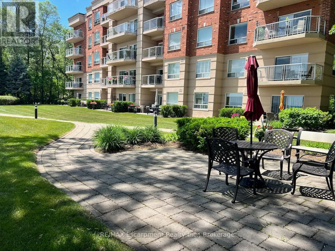
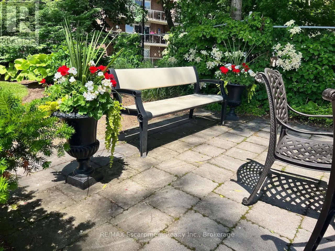
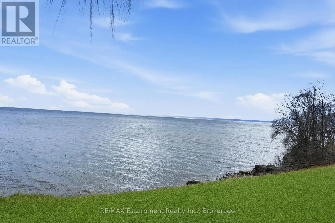
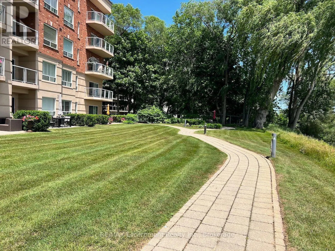
FRESHLY PAINTED THROUGHOUT & MOVE-IN READY! Welcome to Waterford Place, a beautifully maintained boutique condominium set on the shores of Lake Ontario, where thoughtful management, attention to detail, and genuine pride of ownership are evident throughout. Offering a refined alternative to high-ris...e towers, this exclusive, low-density boutique community delivers true privacy, quiet living, and everyday ease. Suite 310 offers over 1,120 sq. ft. of bright, well-proportioned living space enhanced by 9-foot ceilings and a desirable east-facing exposure that fills the home with warm, natural light. The expansive open-concept living and dining rooms create an airy, elegant space that flows effortlessly to an updated, glass-framed walk-out balcony (approx. 100 sq. ft.)-the perfect setting to relax and enjoy peaceful views of the mature landscaped grounds.The kitchen is thoughtfully designed with a breakfast bar, stainless steel appliances, under-cabinet task lighting, and ample counter and storage space. The generous primary retreat features a walk-in closet, double closet, linen closet, and a private 5-piece ensuite bath, while the sizable second bedroom and full second bath provide exceptional versatility for guests, hobbies, or a dedicated home office.Complete with convenient in-suite laundry, 1 underground parking space, and an owned storage locker. Residents enjoy manicured lakeside grounds with direct waterfront access and private seating right along the lake. An exceptional, low-maintenance lifestyle offering outstanding value along the South Burlington waterfront. (id:10452)
Room Types
Bathroom
-
Measurements not available
0 sqft
Bedroom 2
-
Dimensions 4.17 m x 3.66 m
164.28 sqft
Dining room
-
Dimensions 4.29 m x 2.84 m
131.14 sqft
Similar Properties (No results)
Listing courtesy of: RE/MAX Escarpment Realty Inc., Brokerage
This REALTOR.ca listing content is owned and licensed by REALTOR® members of The Canadian Real Estate Association.
