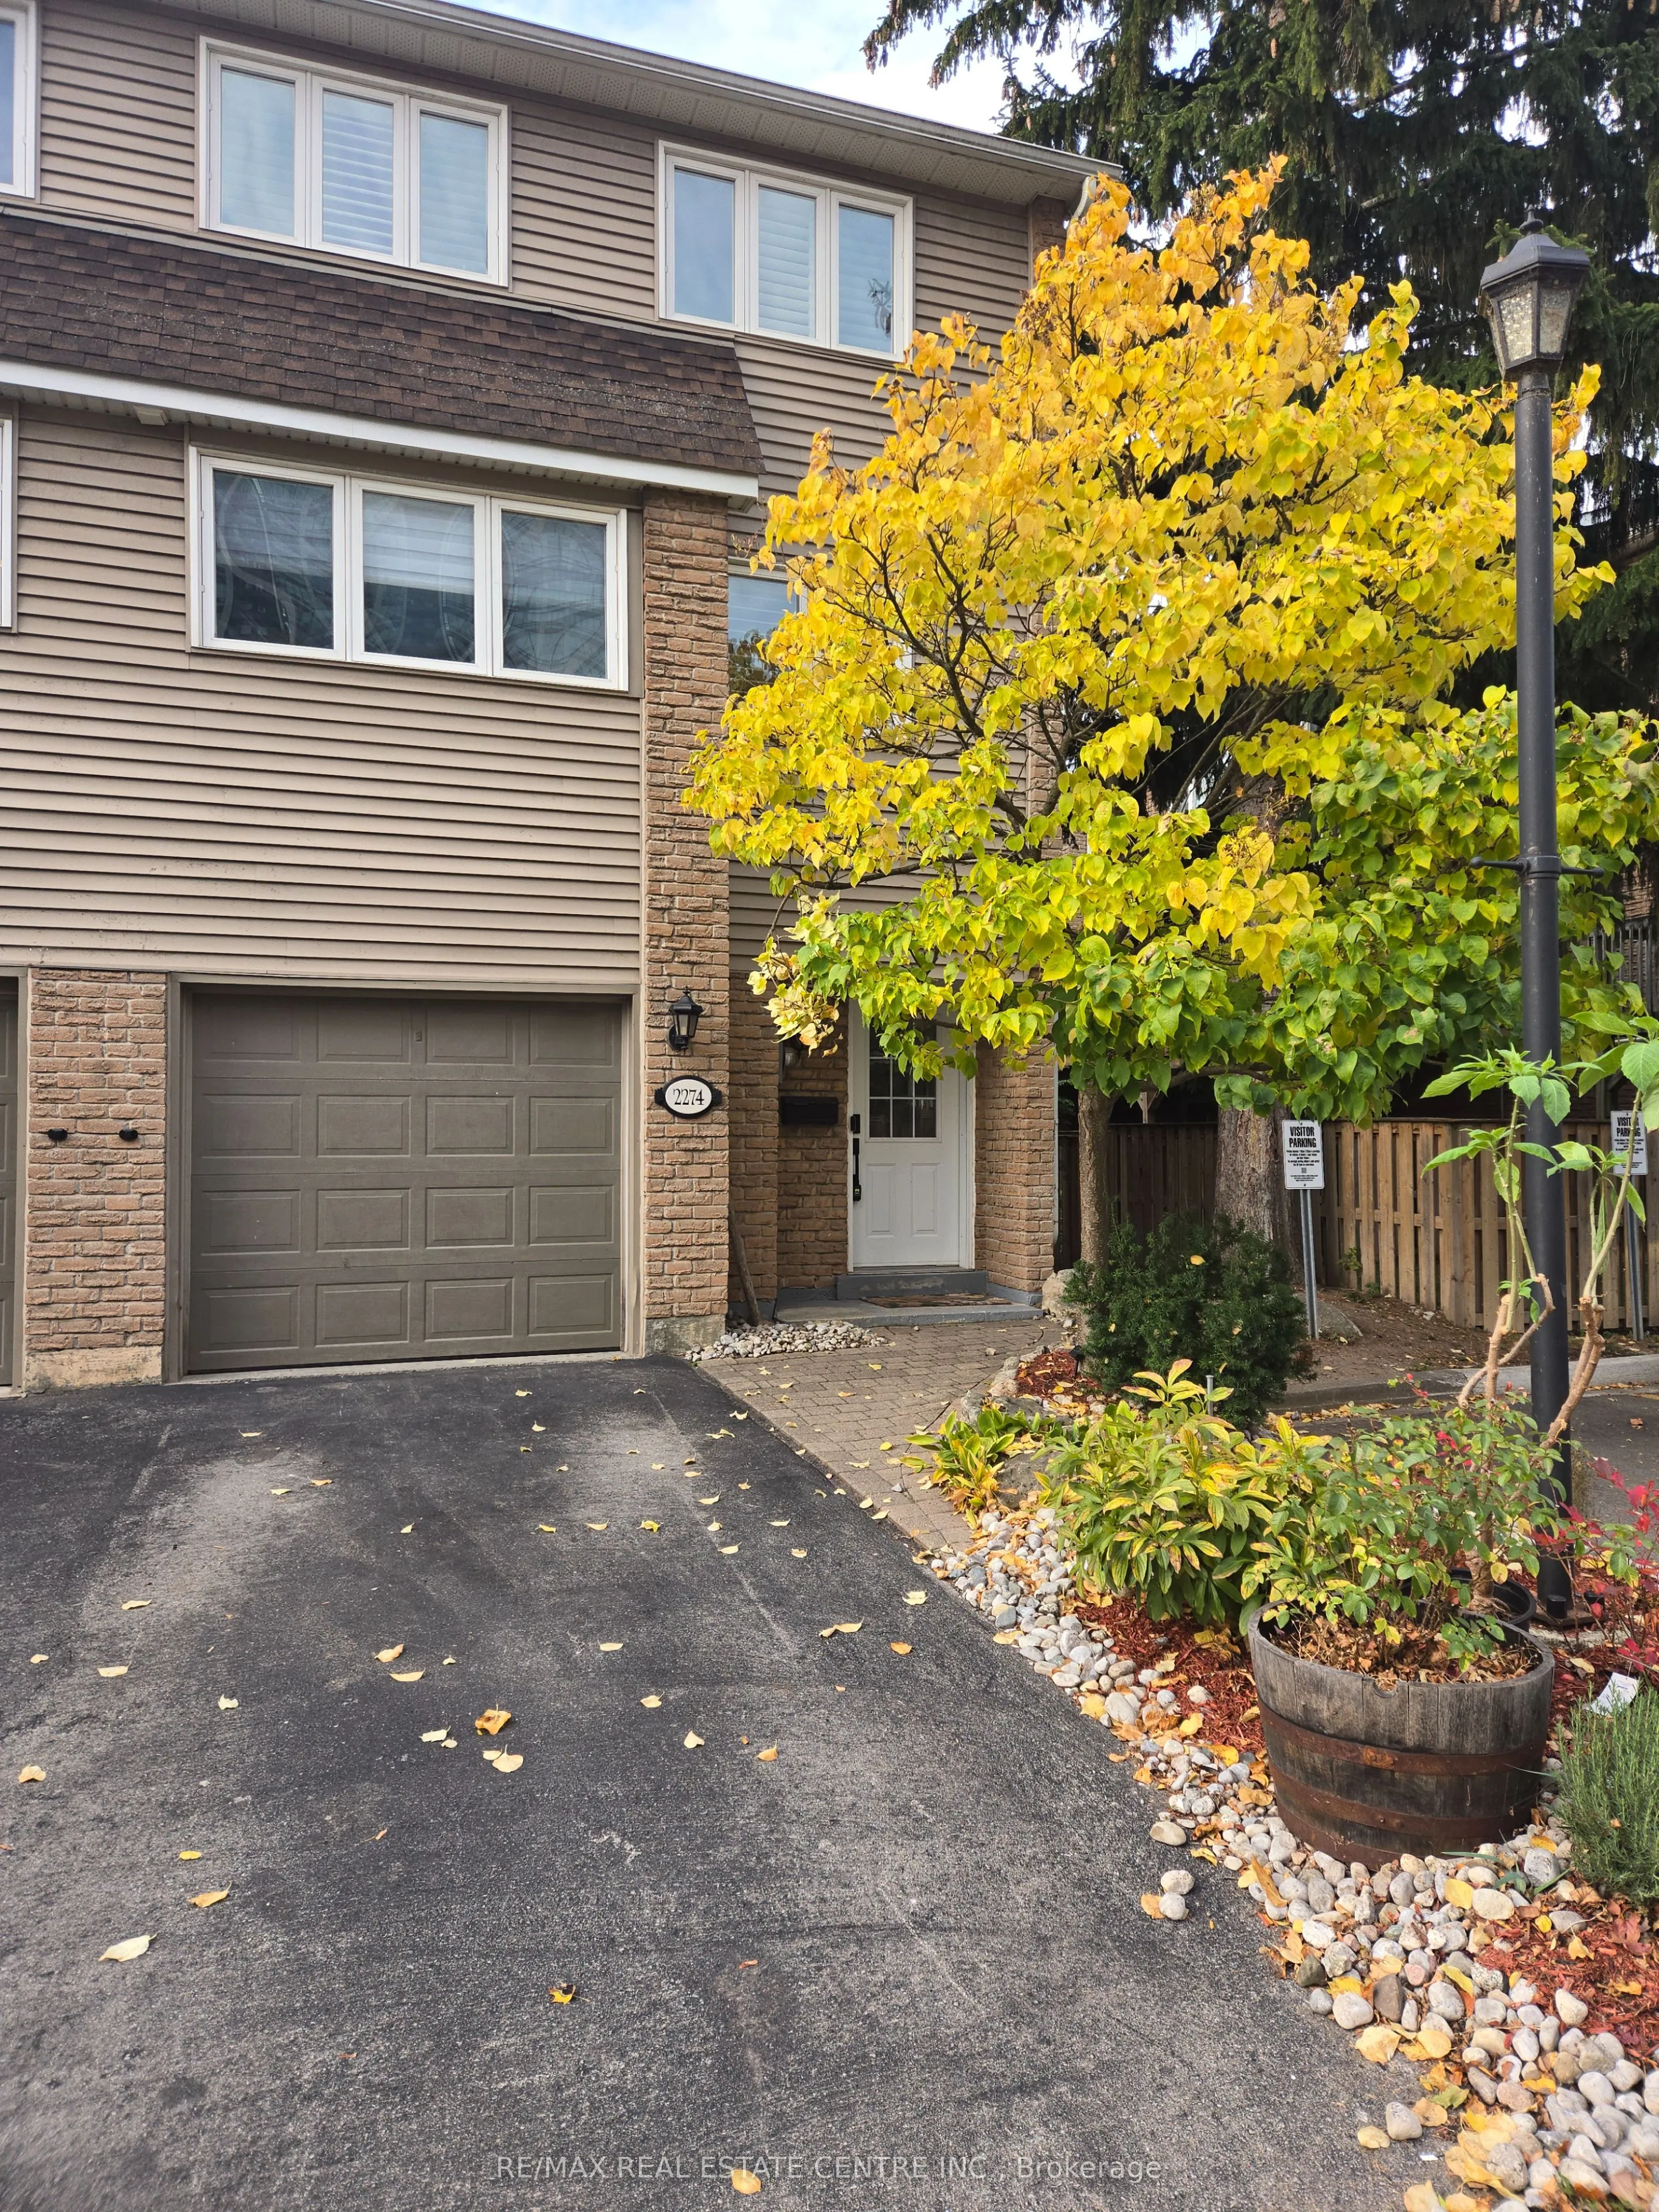
Luxury Lakeside Living In the Heart Bronte Village. This Stunning Modern End Unit Townhome In Reflection Bay and just steps to the Lake. This Modern Townhome offers 3 Bedrooms, 2 Bath and 2 Parking. Carpet Free. Totally update throughout and Freshly Painted. Modern Kitchen that overlooks The Family ...Room And Dining Room with soaring high ceilings and walks out to a Large 13x10 ft. Private Deck great for entertaining or just relaxing and overlooks a private fenced backyard with a walkout. Just steps from Lake Ontario, Bronte Harbour, Bronte Heritage Waterfront Park, Colborne Senior Recreation Centre and the Waterfront Trail. Stroll, Explore and Enjoy the scenic lakeside paths, restaurants, cafes, pubs, shopping, groceries and charming shops. Easy access to Bronte GO Station and QEW.
Full Property Details
Interior
Bedrooms
3
Total Bedrooms
3
Washrooms
2
Square Footage
1600-1799 sqft
Basement
Finished with Walk-Out
Heating Source
Gas
Heating Fuel
Forced Air
Air Conditioning
Central Air
Family Room
Yes
Kitchens
1
Total Kitchens
1
Fireplace Features
No
Bedrooms
3
Total Bedrooms
3
Washrooms
2
Square Footage
1600-1799 sqft
Basement
Finished with Walk-Out
Heating Source
Gas
Heating Fuel
Forced Air
Air Conditioning
Central Air
Family Room
Yes
Kitchens
1
Total Kitchens
1
Fireplace Features
No
Exterior
Driveway
Private
Parking Spaces
2
Total Parking Spaces
2.00
Parking Description
Private
Garage Spaces
1
Balcony
Open
Driveway
Private
Parking Spaces
2
Total Parking Spaces
2.00
Parking Description
Private
Garage Spaces
1
Balcony
Open
Building Description
Style
3-Storey
Home Type
Condo
Subtype
Condo Townhouse
Property Orientation
South East
Exterior Finish
Brick,Vinyl Siding
Possession Date
No Data
Locker
None
Style
3-Storey
Home Type
Condo
Subtype
Condo Townhouse
Property Orientation
South East
Exterior Finish
Brick,Vinyl Siding
Possession Date
No Data
Locker
None
Community
Community
Bronte
Community
Bronte
Taxes & Fees
Occupancy
Vacant
Common Elements
Included
Parking
Included
Occupancy
Vacant
Common Elements
Included
Parking
Included
Other
Pets
Yes-with Restrictions
Pets
Yes-with Restrictions
Room Types
Bedroom 2
Hardwood Floor, Closet, Window
Dimensions 10.07 x 9.25 feet
93.15 sqft
Bedroom 3
Hardwood Floor, Closet, Window
Dimensions 11.32 x 8.43 feet
95.43 sqft
Breakfast
Hardwood Floor, Overlooks Family, Pot Lights
Dimensions 10.66 x 7.68 feet
81.87 sqft
Dining Room
Pot Lights, Crown Moulding, Combined w/Family
Dimensions 18.18 x 11.15 feet
202.71 sqft
Family Room
Hardwood Floor, W/O To Deck, Combined w/Dining
Dimensions 18.18 x 11.15 feet
202.71 sqft
Kitchen
Breakfast Bar, Hardwood Floor, Quartz Counter
Dimensions 13.09 x 9.74 feet
127.5 sqft
Laundry
California Shutters, Window, Laundry Sink
Dimensions 7.74 x 5.35 feet
41.41 sqft
Primary Bedroom
Hardwood Floor, California Shutters, Double Closet