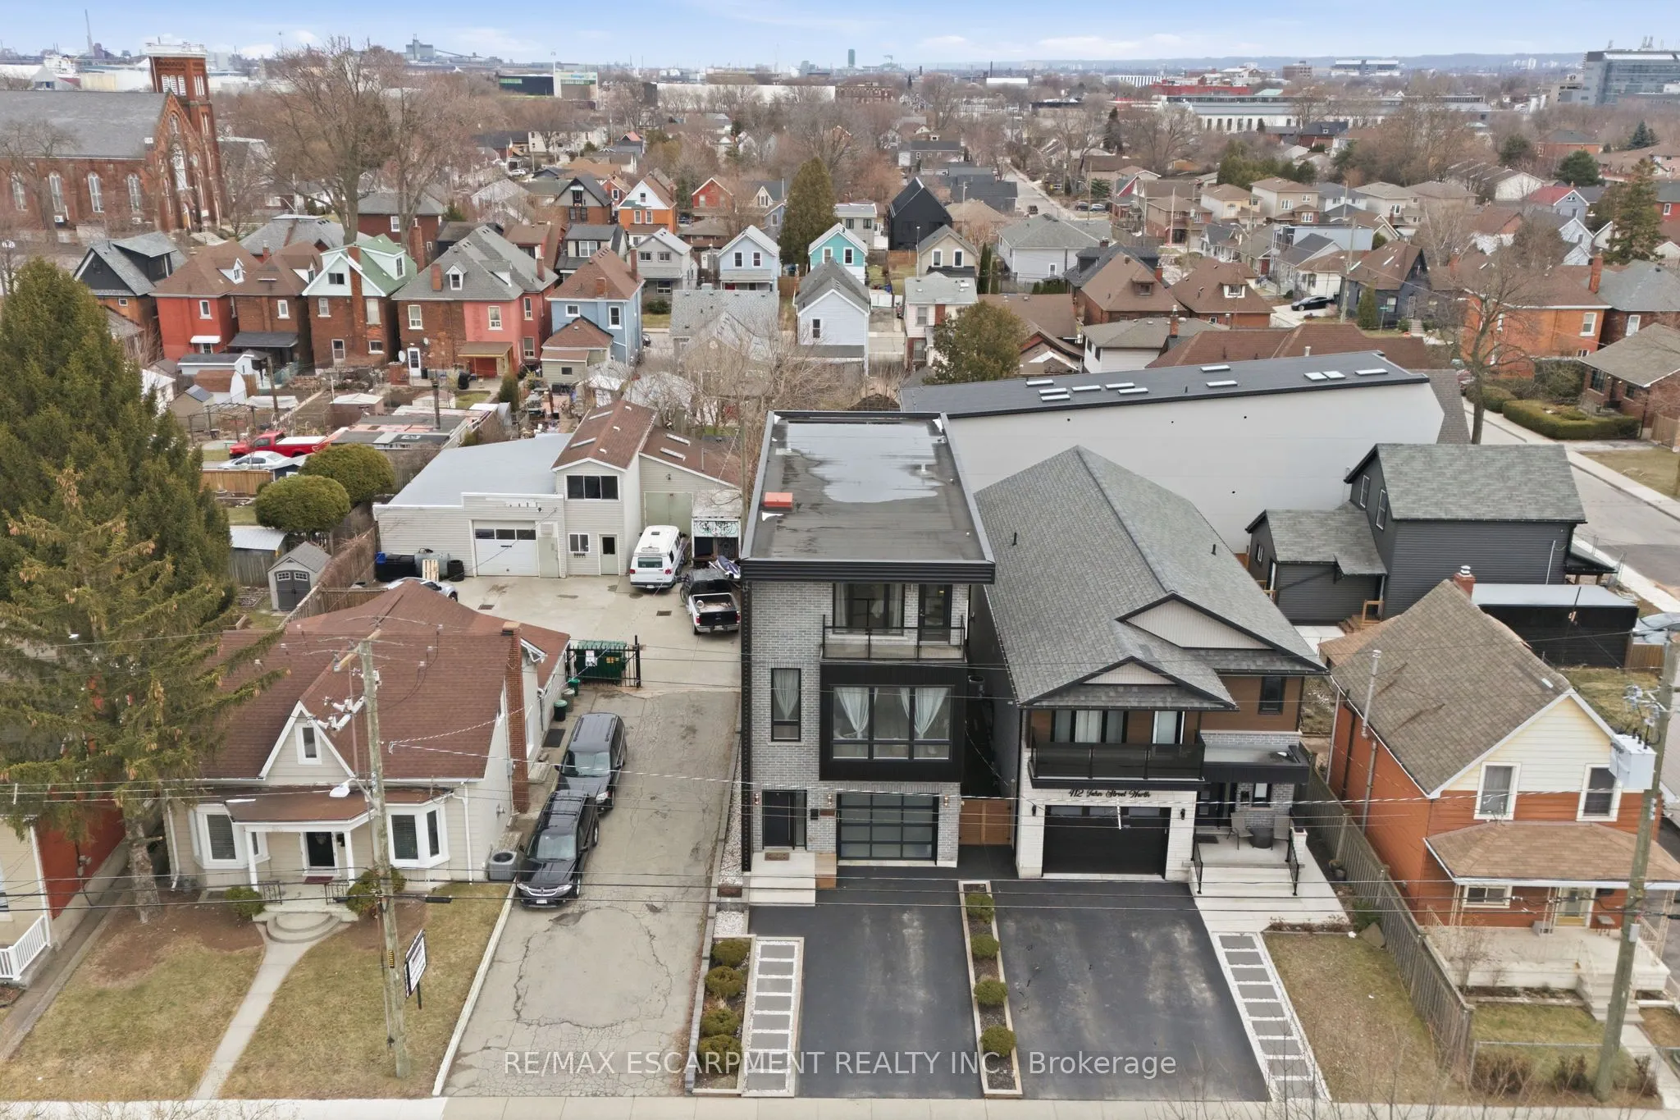
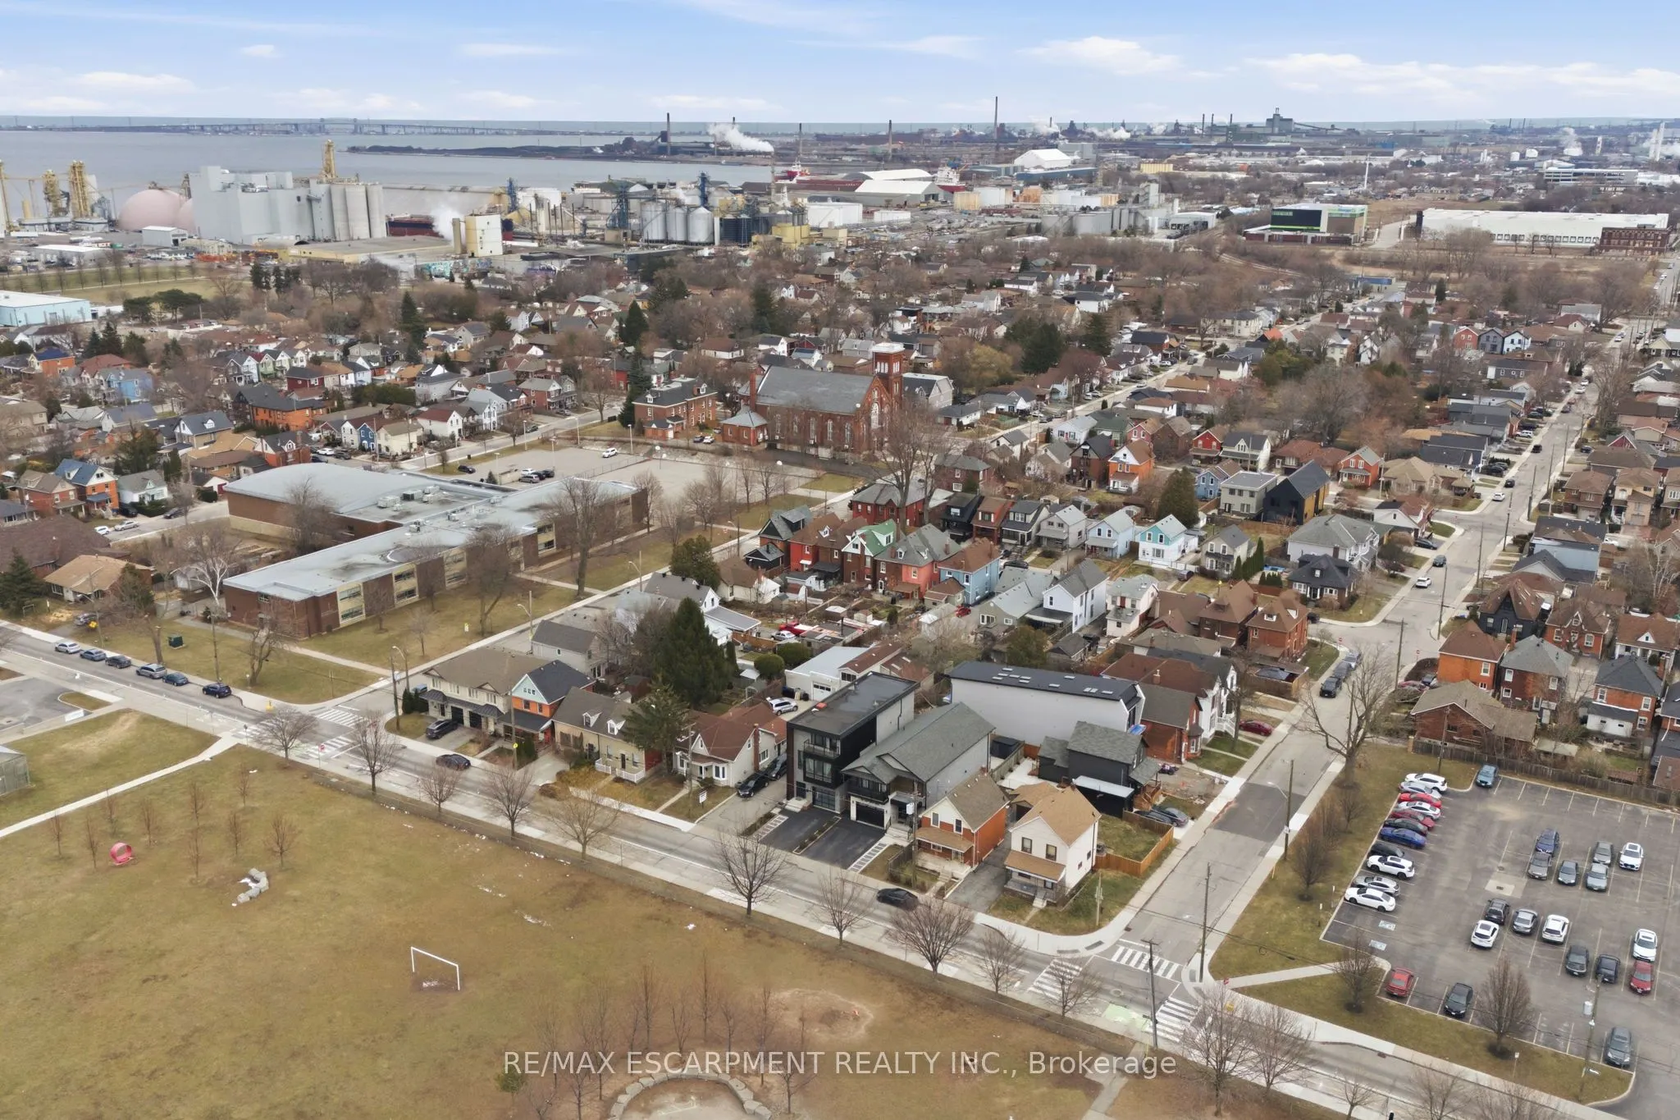
Sign In or Create a Free Account to see full details of this property
Key Facts
Key facts for 414 JOHN Street
Property Type
House, 3-Storey
Parking
Attached 1 garage, 2 parking
MLS #
X13883580
Size
3000-3500 sqft
Basement
None
Listed on
2026-10-09
Lot size
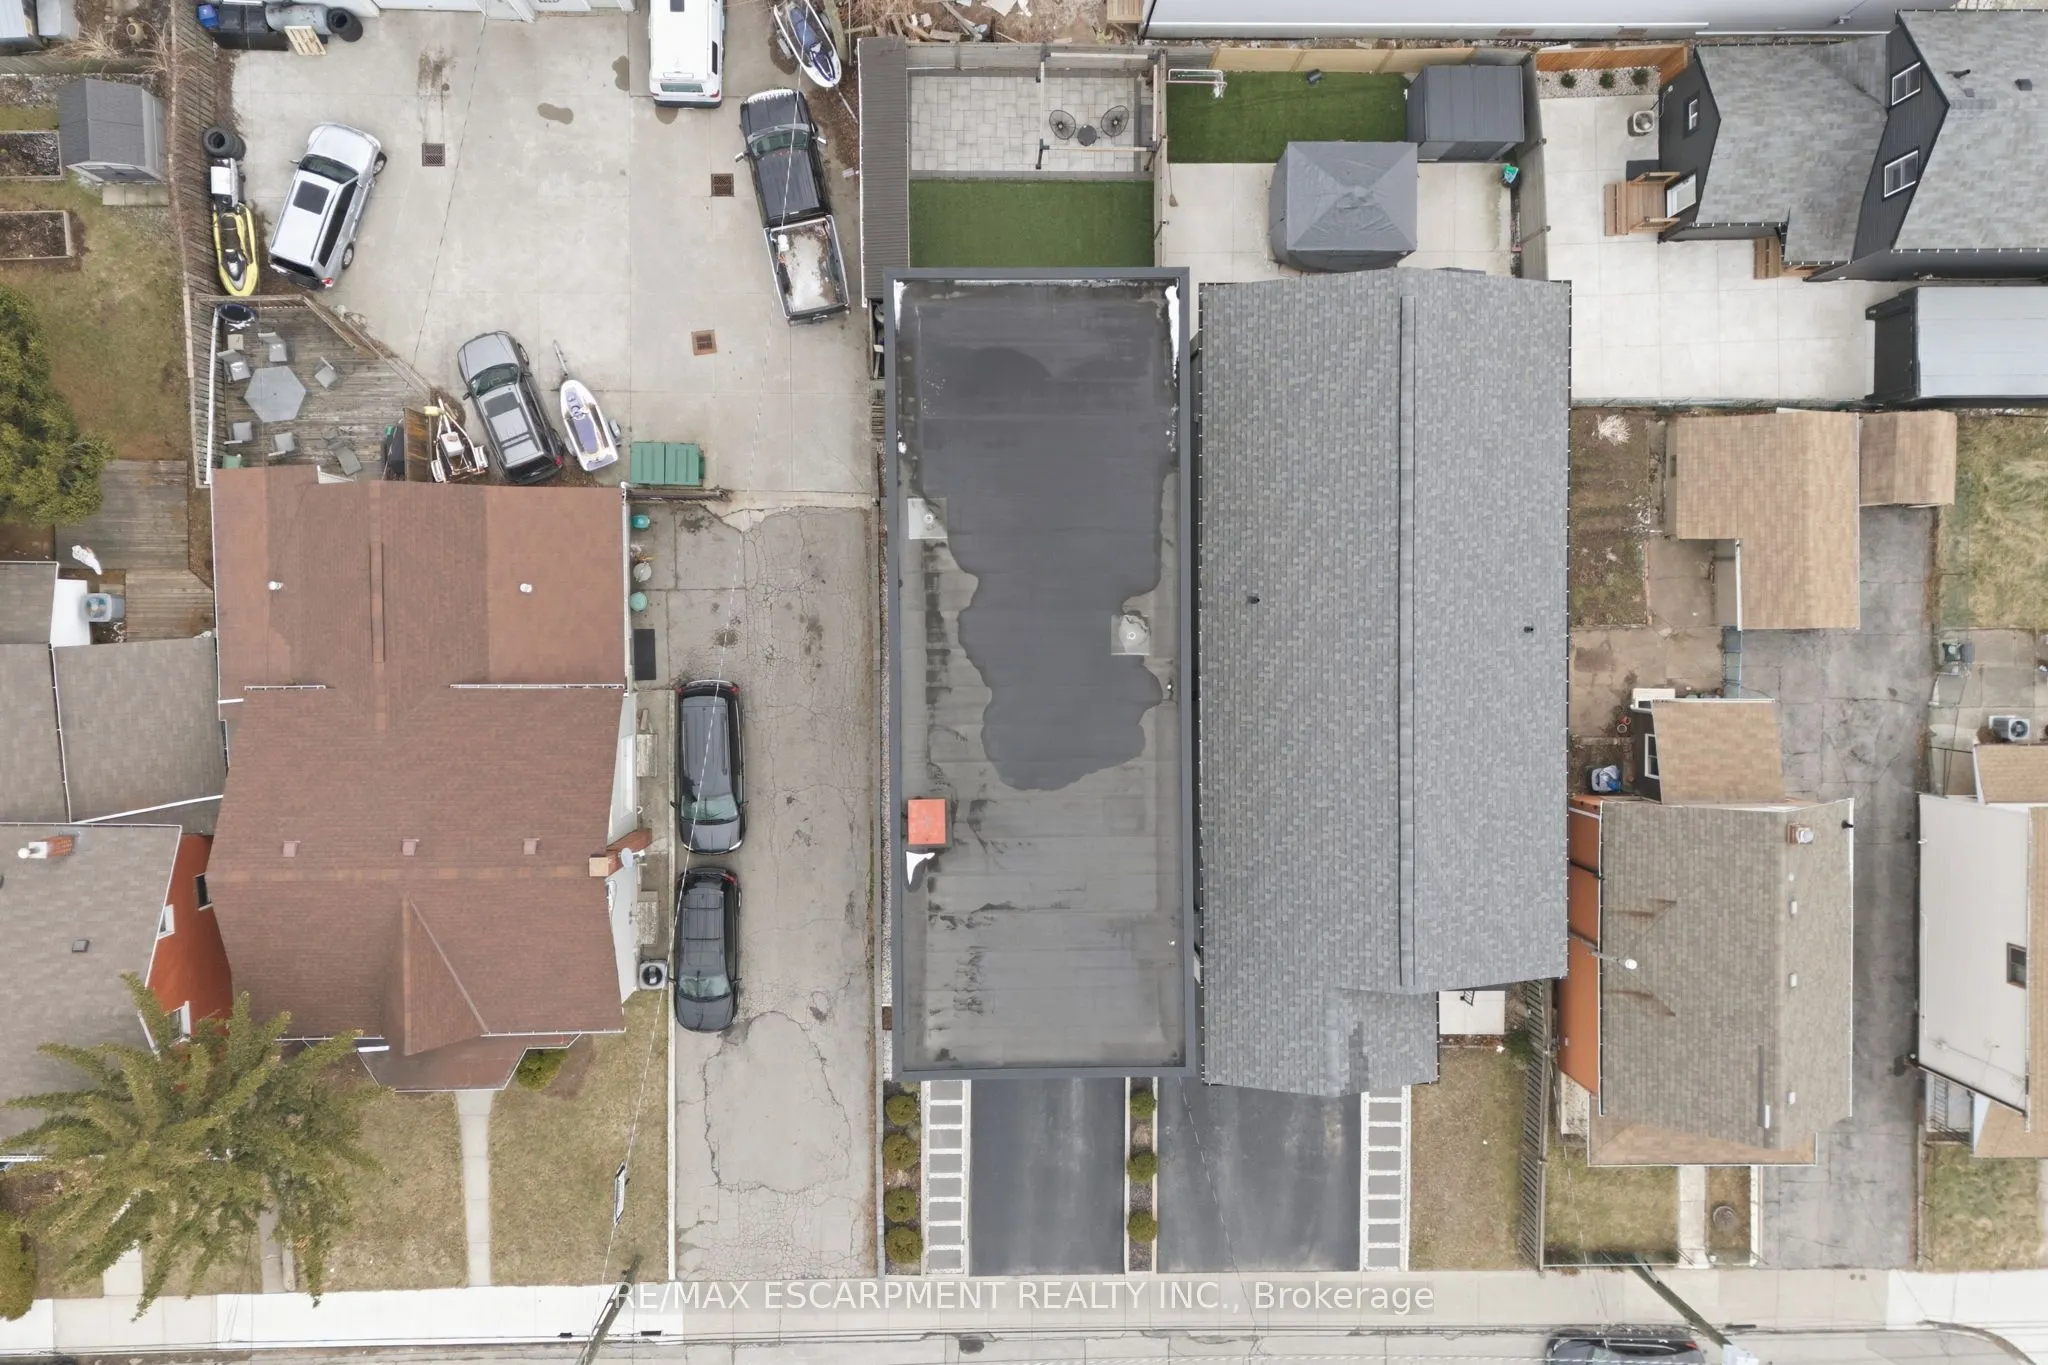
28 x 106.21
Tax
$9,087 /yr
Days on Market
4
Approximate Age
6-15
Maintenance Fee
-
Description
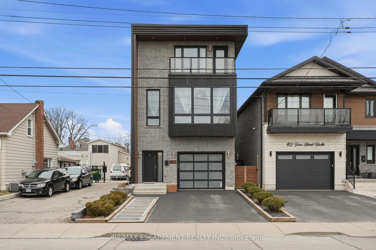
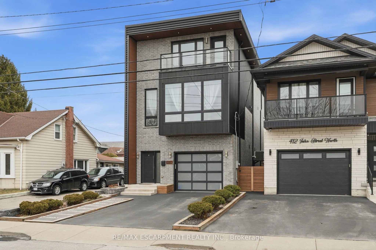
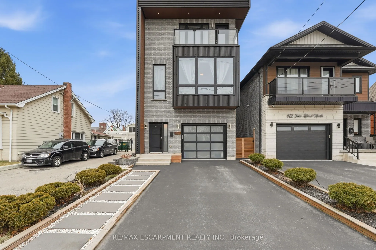
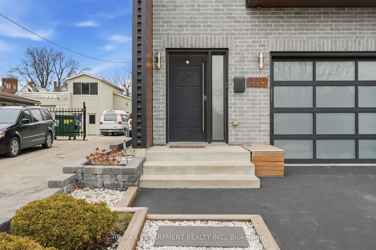
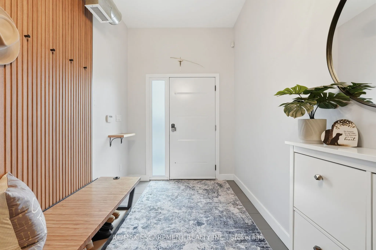
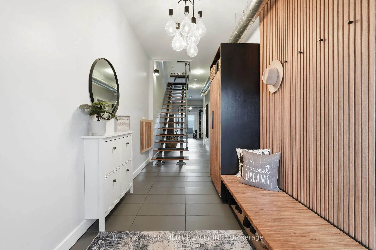
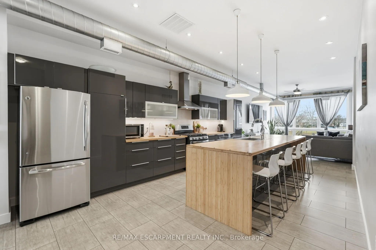
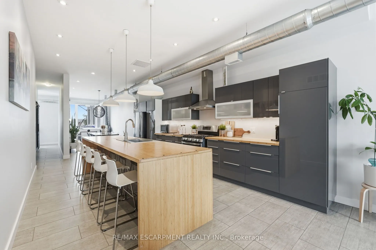
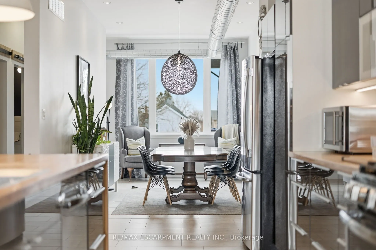
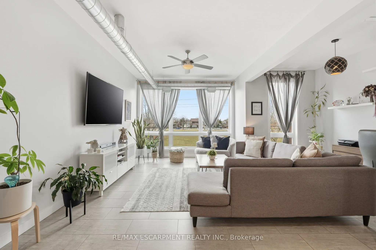
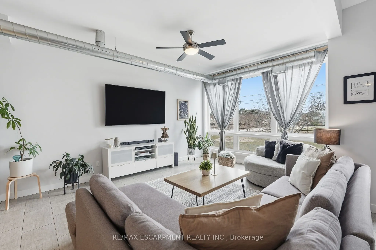
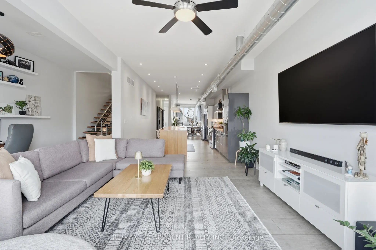
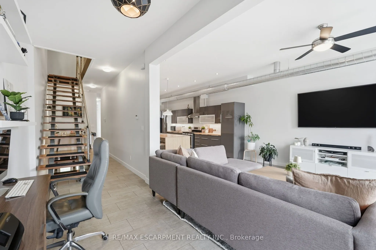
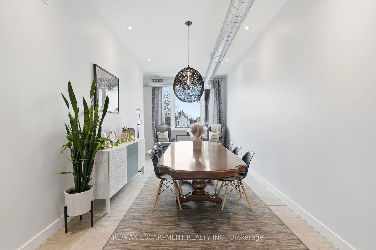
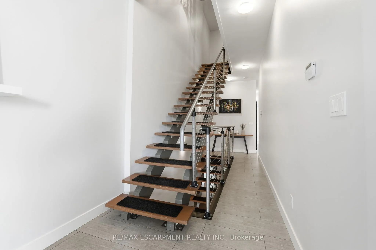
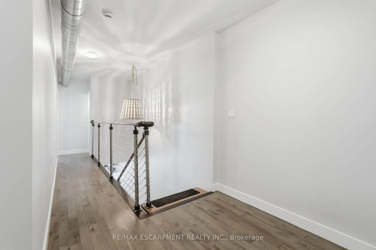
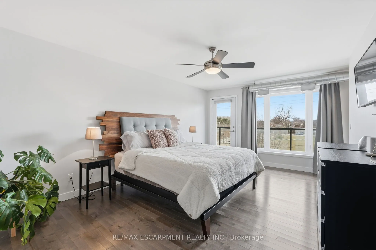
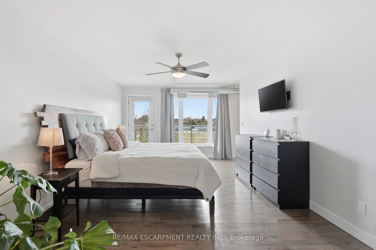
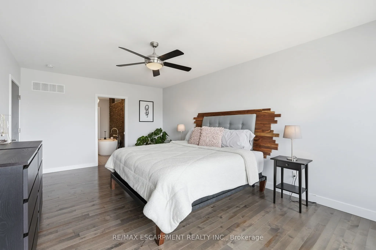
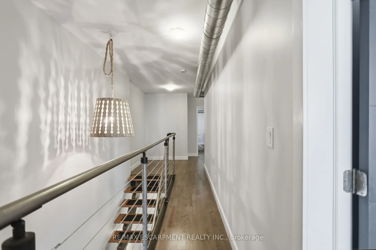
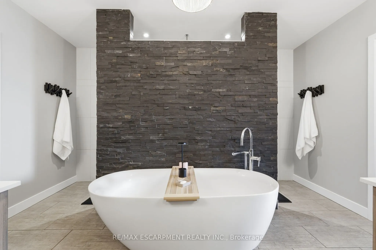
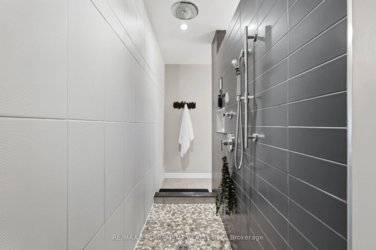
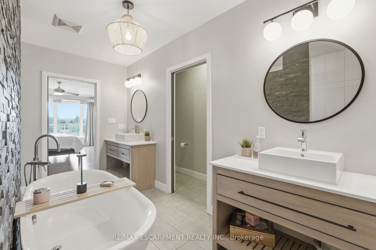
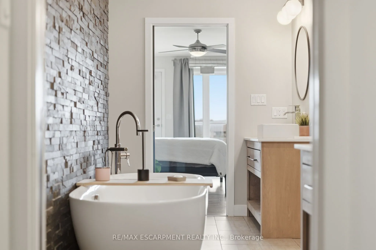
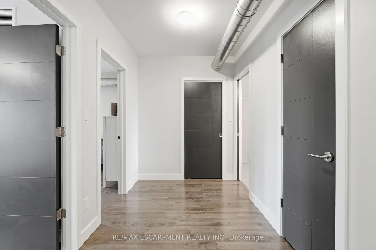
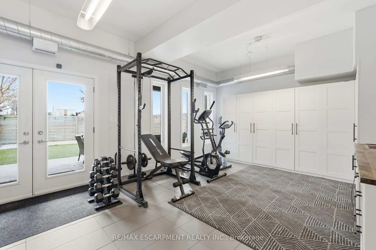
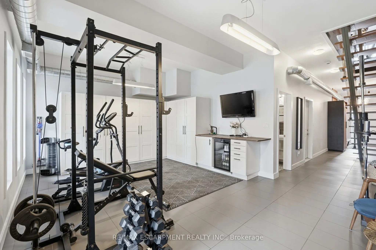
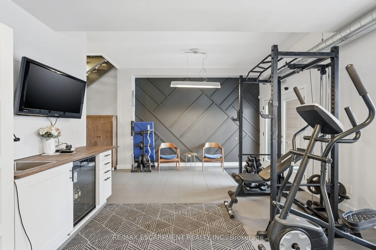
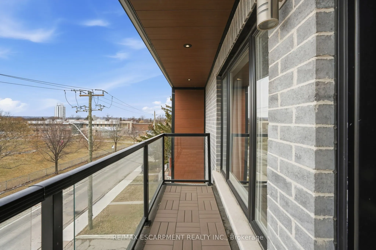
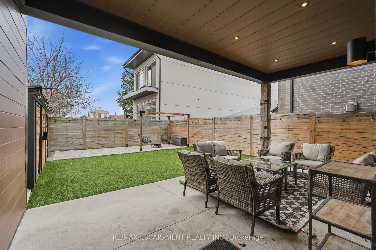
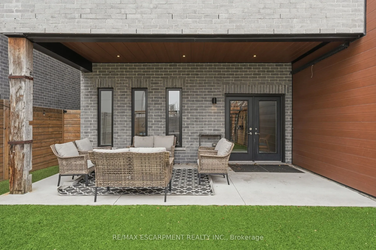
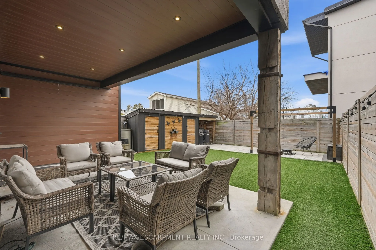
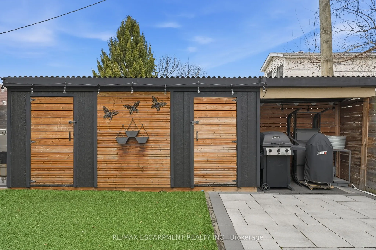
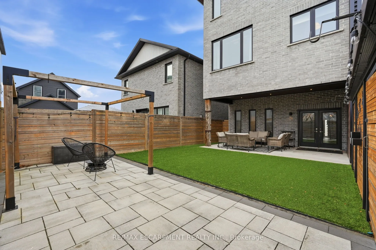
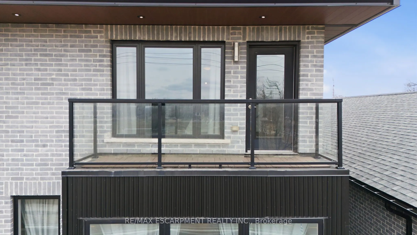
Exceptional custom-built (2016) industrial-modern detached home in Hamilton's premier North End. This architectural standout transitions seamlessly from a dedicated main-floor professional gym into an expansive living space defined by soaring ceilings, exposed structural ductwork, and floating open-...tread stairs. A chef-inspired kitchen features a massive butcher-block island and designer lighting, perfect for entertaining. The primary retreat offers a private sanctuary with its own walk-out balcony and a luxurious 5-piece stone-clad ensuite with a soaking tub. Rare for the area, the property includes a double-wide driveway and a commercial-grade glass garage door with extra height for oversized vehicles and adventure rigs. Step outside to a low-maintenance turf yard or walk minutes to West Harbour GO, Bayfront Park, and the vibrant James St N district. High-efficiency modern construction throughout. RSA.
Full Property Details
Interior
Bedrooms
3
Total Bedrooms
3
Washrooms
3
Square Footage
3000-3500 sqft
Basement
None
Heating Source
Gas
Heating Fuel
Forced Air
Air Conditioning
Central Air
Family Room
Yes
Kitchens
1
Total Kitchens
1
Fireplace Features
No
Bedrooms
3
Total Bedrooms
3
Washrooms
3
Square Footage
3000-3500 sqft
Basement
None
Heating Source
Gas
Heating Fuel
Forced Air
Air Conditioning
Central Air
Family Room
Yes
Kitchens
1
Total Kitchens
1
Fireplace Features
No
Exterior
Depth
106.21
Front
27.61
Acreage
< .50
Driveway
Private Double
Lot Size
28 x 106.21 ft
Pool
None
Parking Spaces
2
Total Parking Spaces
3.00
Parking Description
Attached
Garage Spaces
1
Depth
106.21
Front
27.61
Acreage
< .50
Driveway
Private Double
Lot Size
28 x 106.21 ft
Pool
None
Parking Spaces
2
Total Parking Spaces
3.00
Parking Description
Attached
Garage Spaces
1
Building Description
Style
3-Storey
Home Type
House
Subtype
Detached
Year Built
6-15
Property Orientation
East
Exterior Finish
Brick,Metal/Steel Siding
Sewers
Sewers
Water Supply
Municipal
Possession Date
No Data
Style
3-Storey
Home Type
House
Subtype
Detached
Year Built
6-15
Property Orientation
East
Exterior Finish
Brick,Metal/Steel Siding
Sewers
Sewers
Water Supply
Municipal
Possession Date
No Data
Community
Community
North End
Community
North End
Taxes & Fees
Taxes
$9,087 /yr
Tax Year
2025
Occupancy
Owner
Taxes
$9,087 /yr
Tax Year
2025
Occupancy
Owner
Room Types
Bathroom
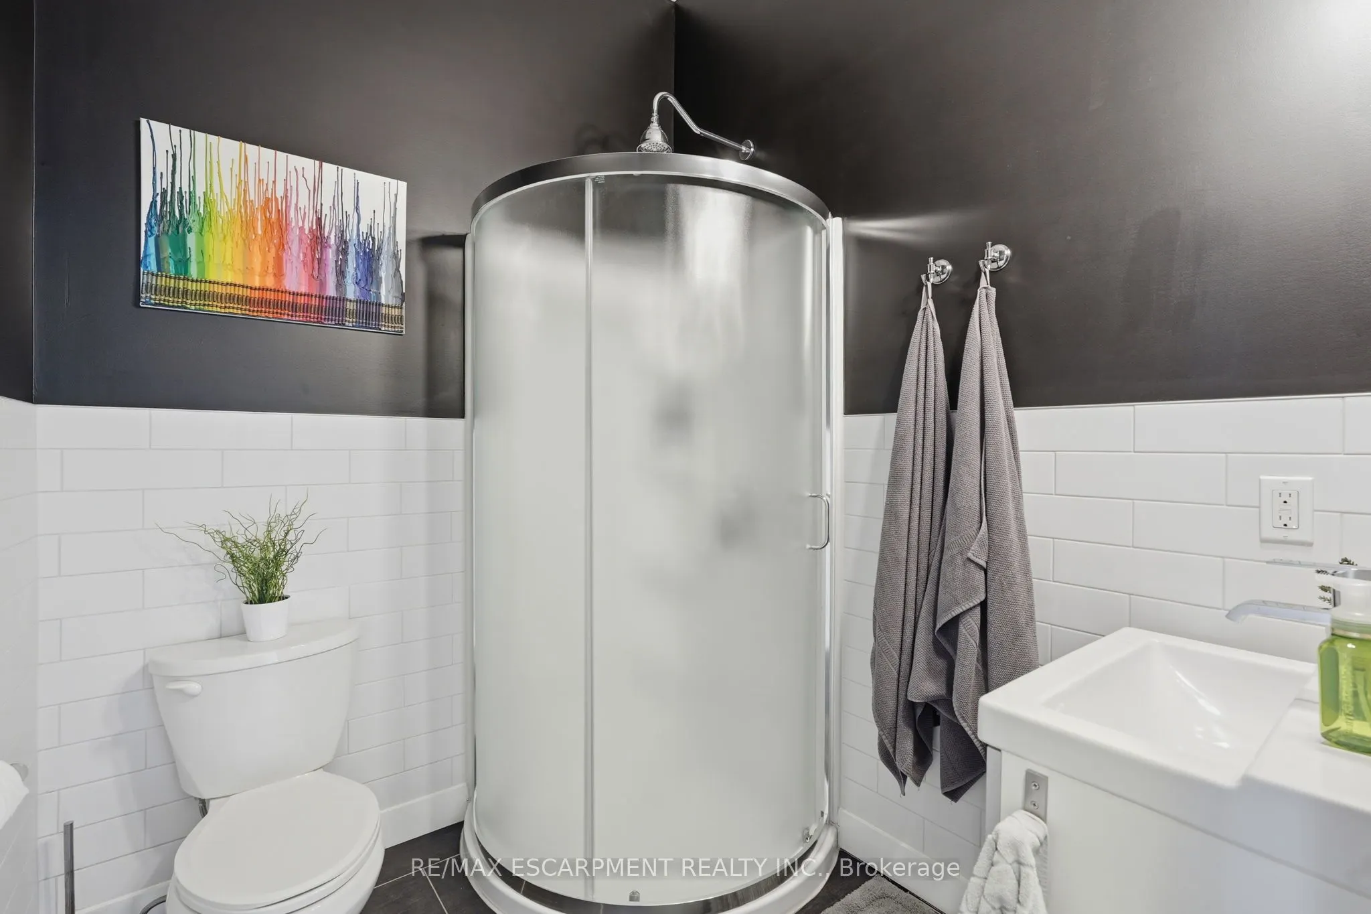
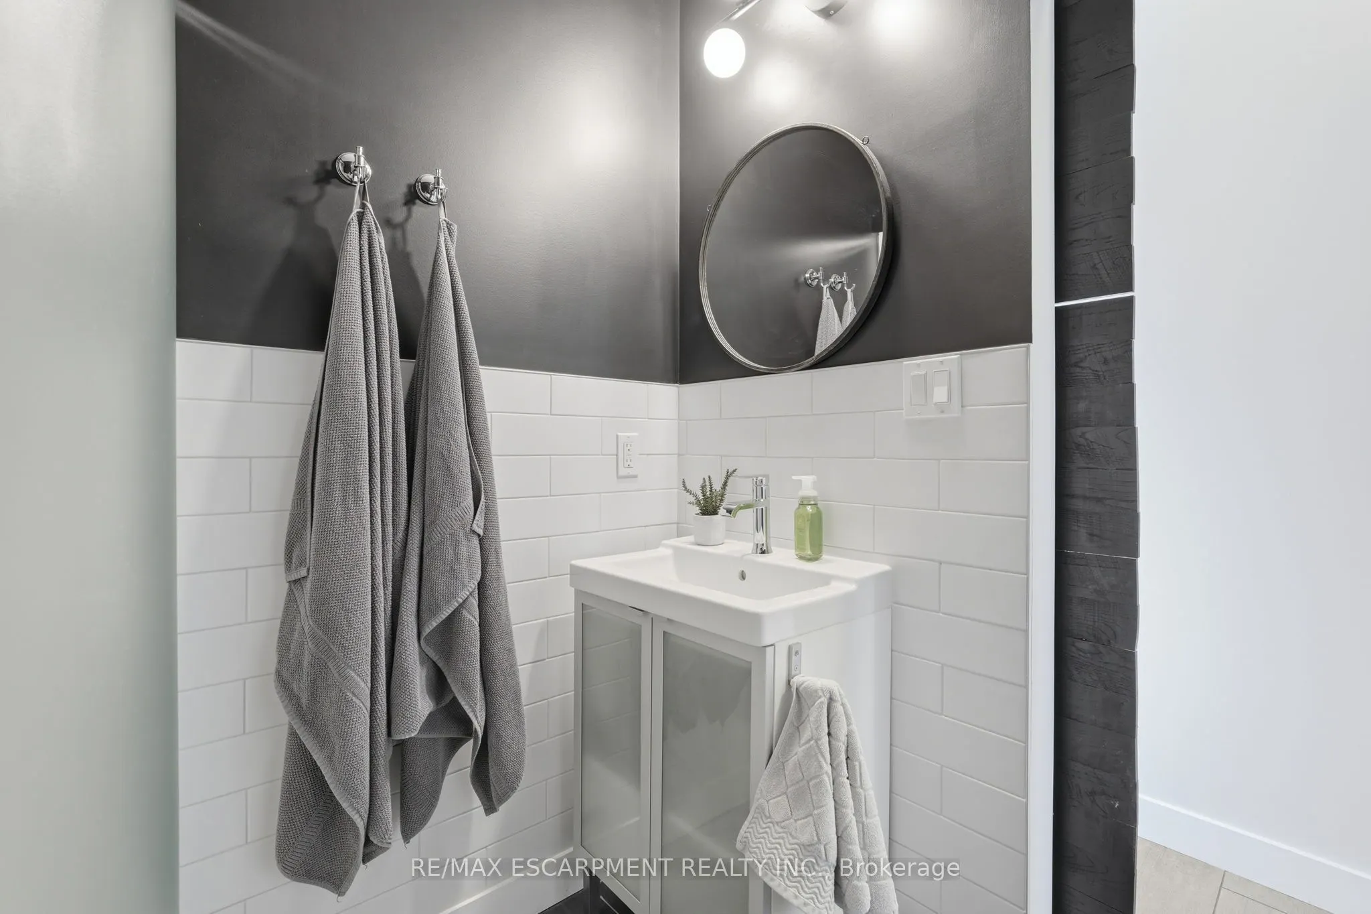
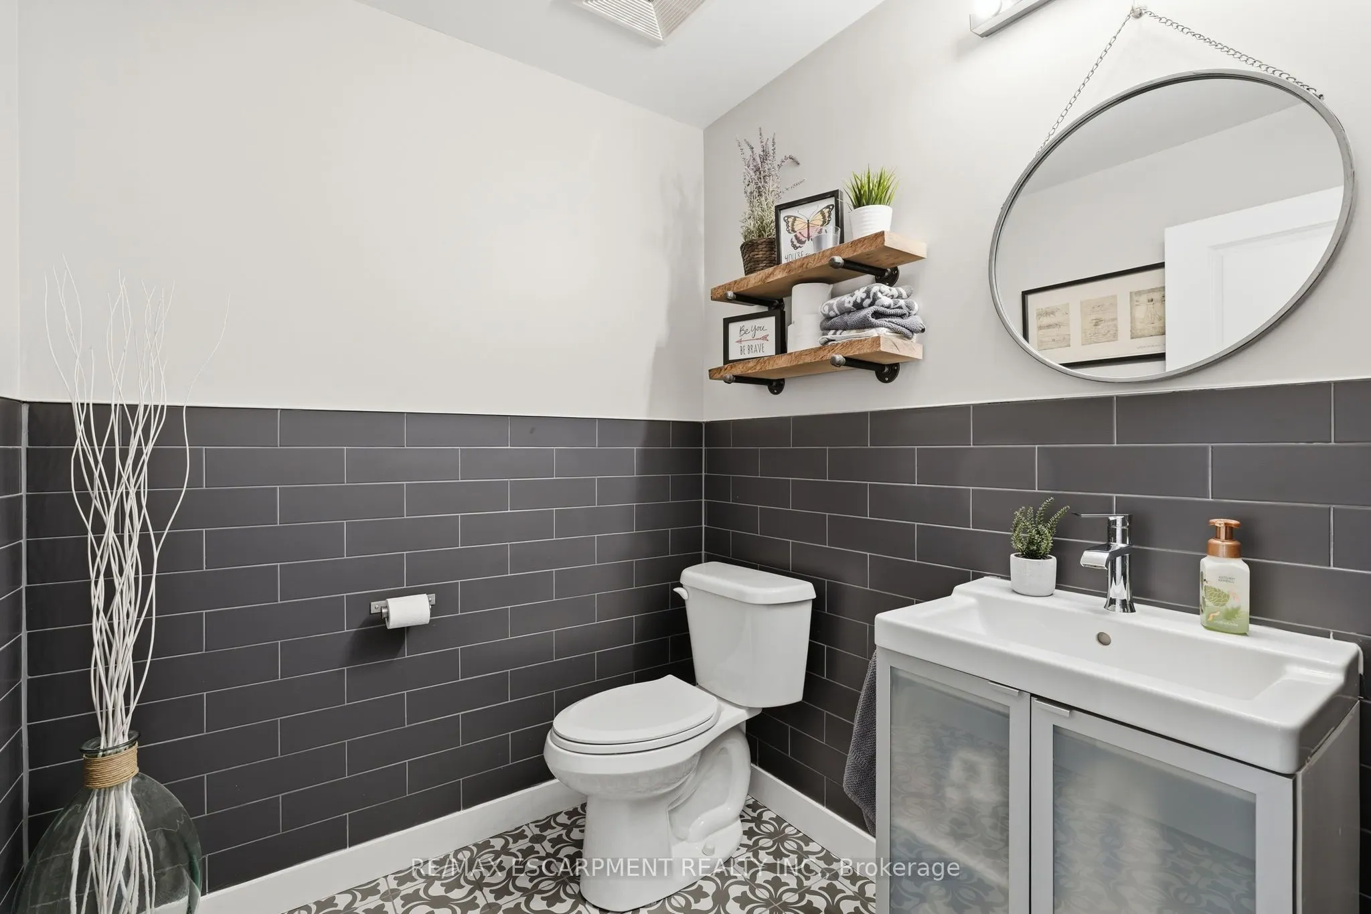
2 Pc Bath
Dimensions - feet
0 sqft
Bathroom
3 Pc Bath
Dimensions - feet
0 sqft
Bathroom
5 Pc Bath
Dimensions - feet
0 sqft
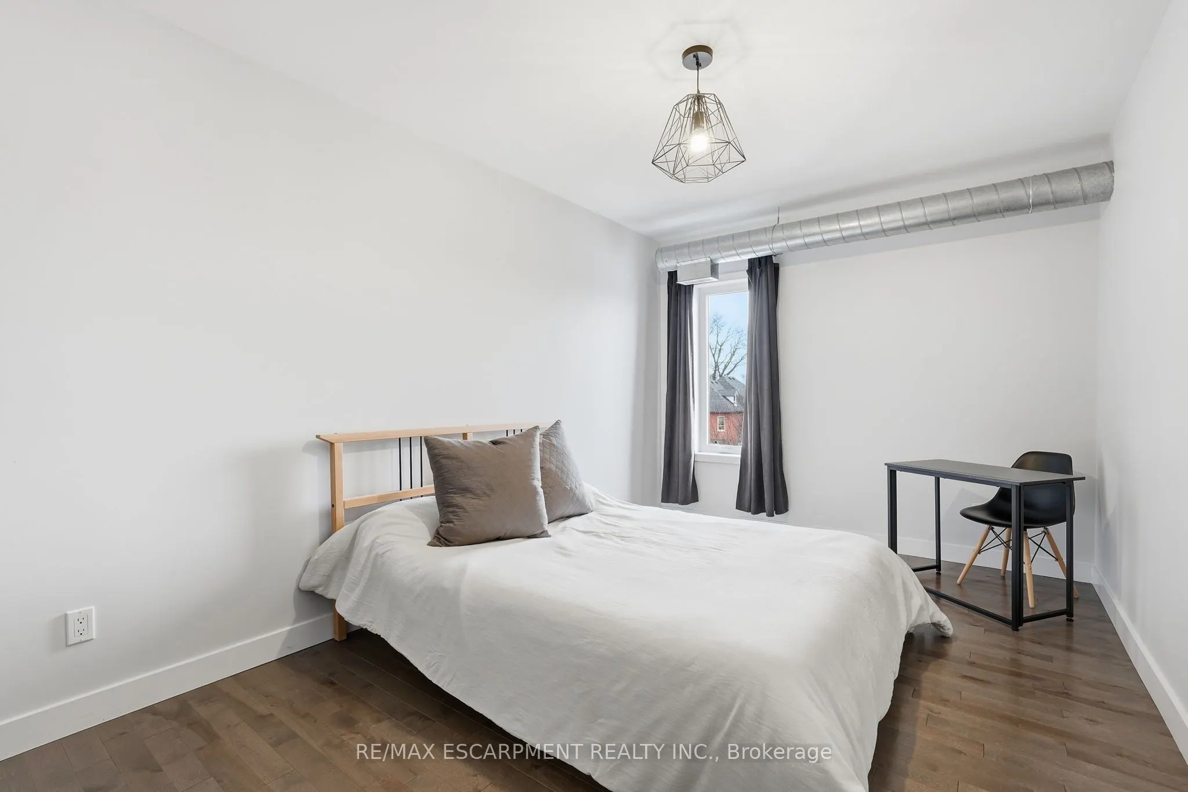
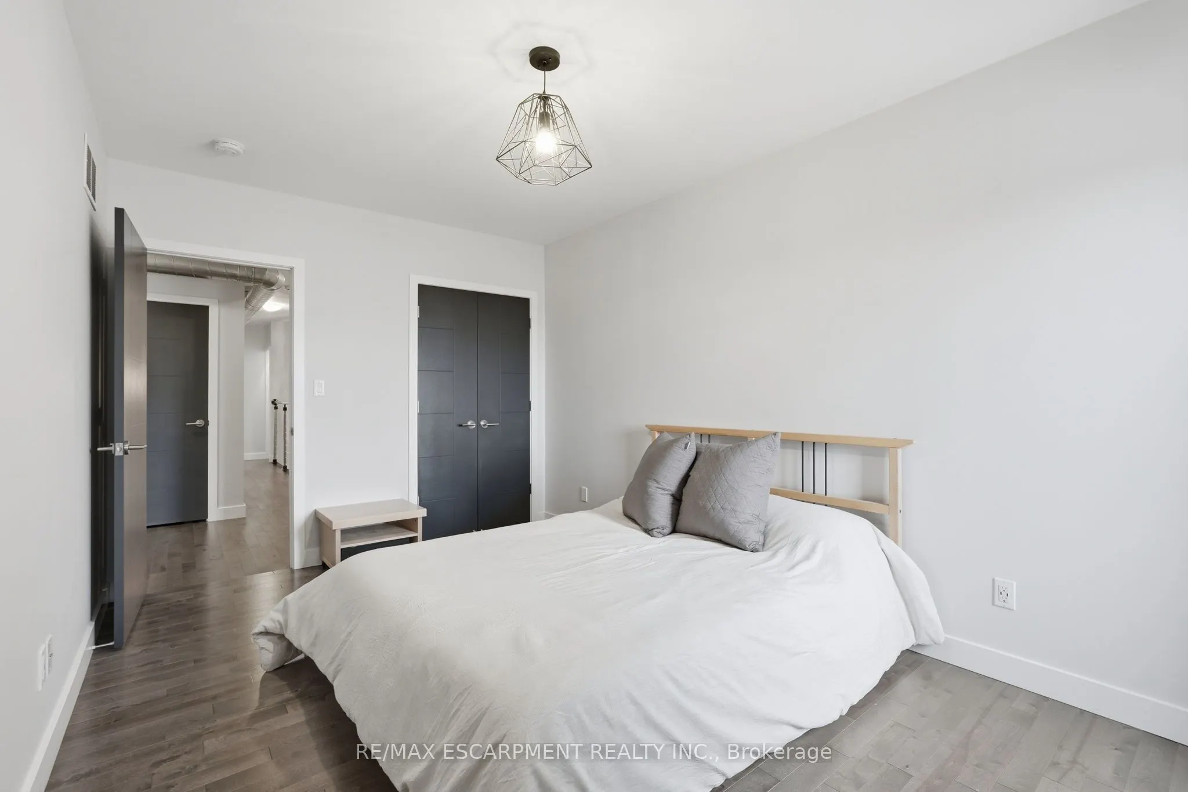
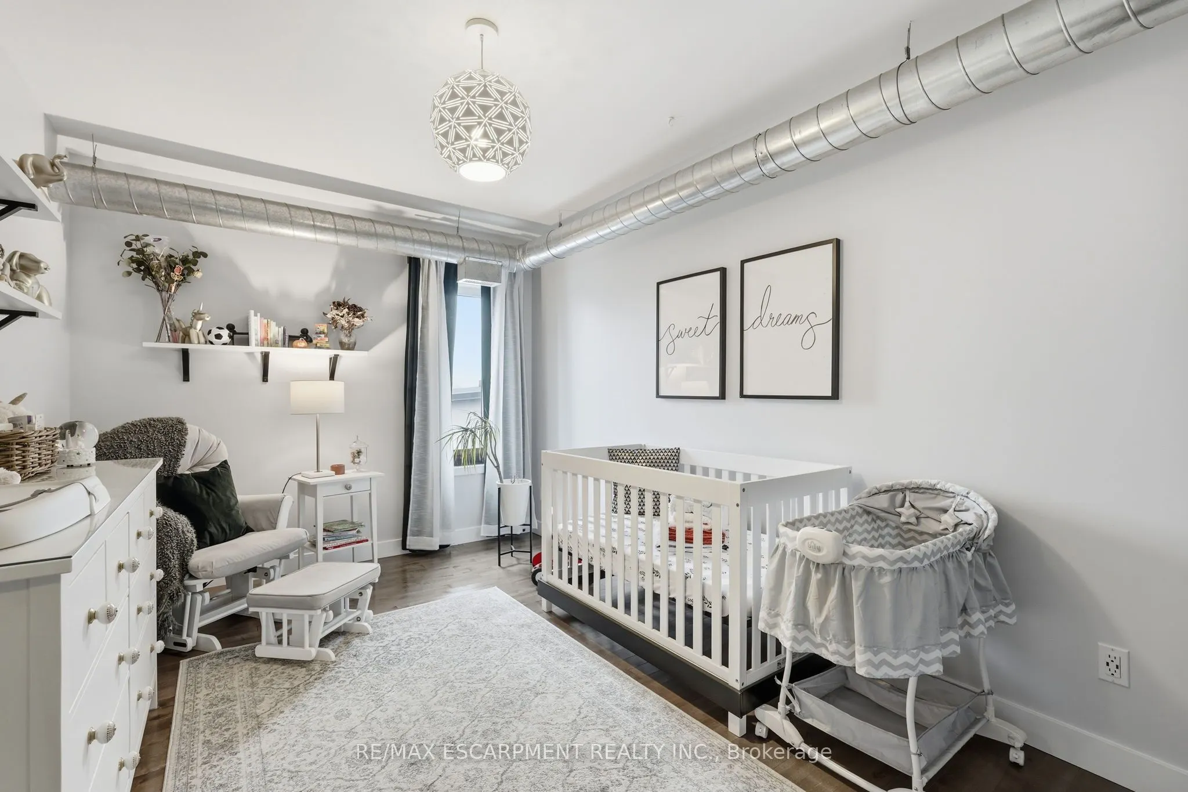
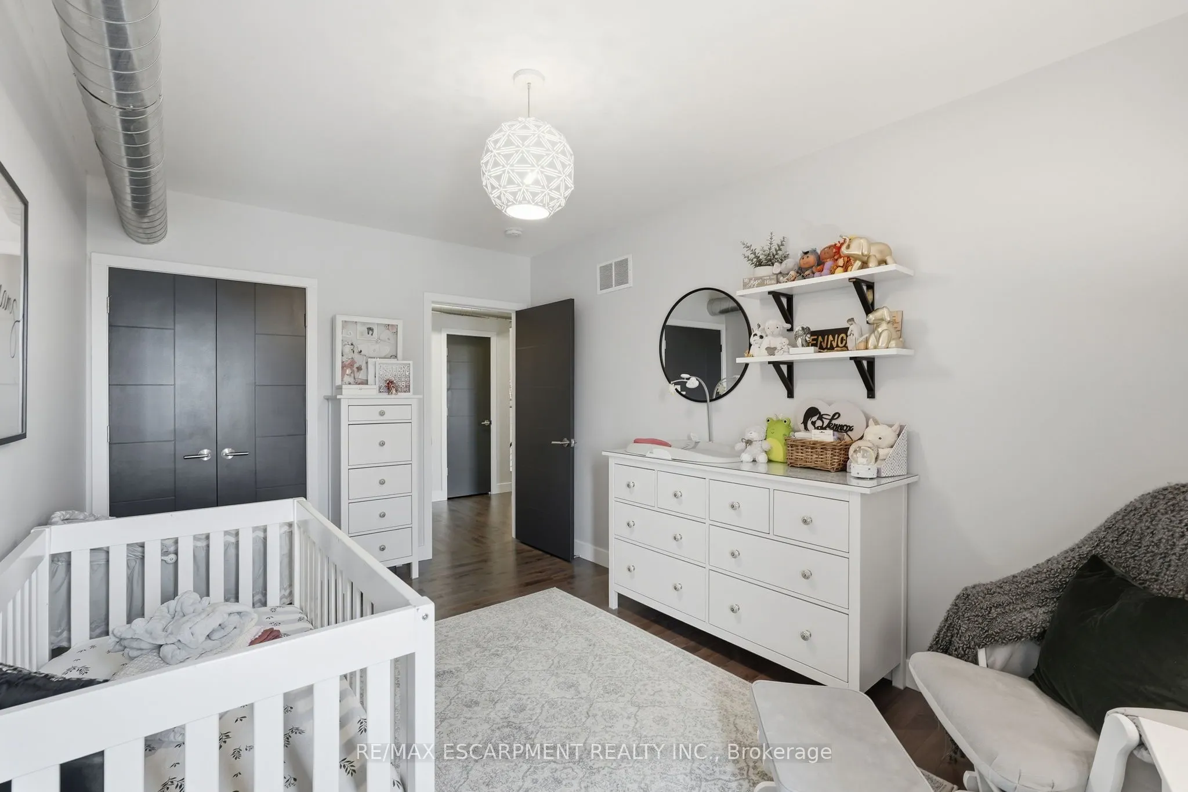
Bedroom
-
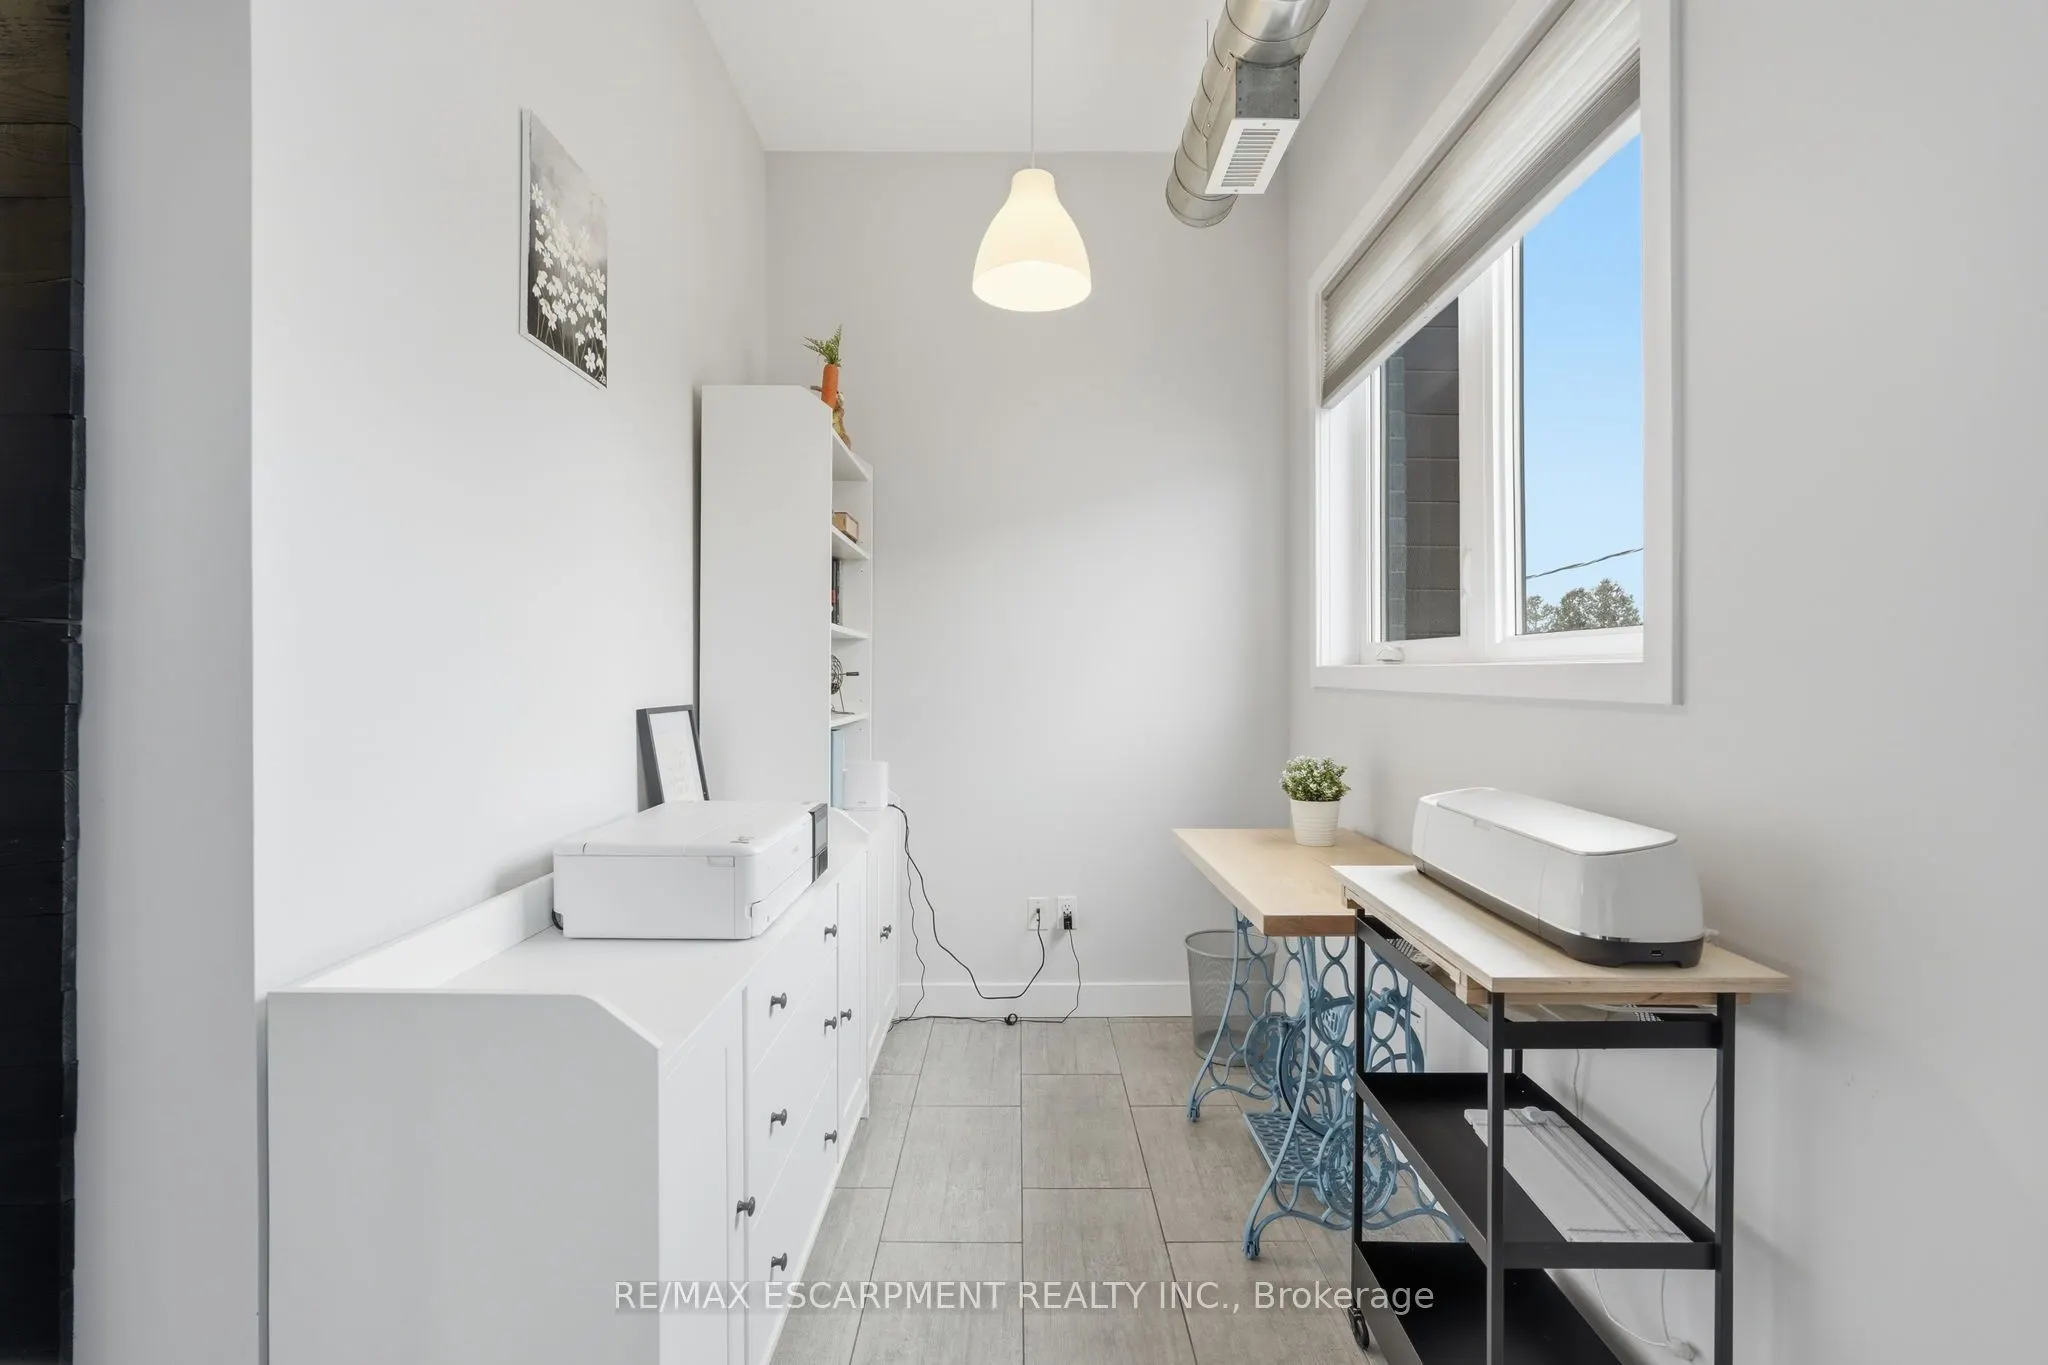
Dimensions 14.99 x 9.68 feet
145.1 sqft
Dining Room
-
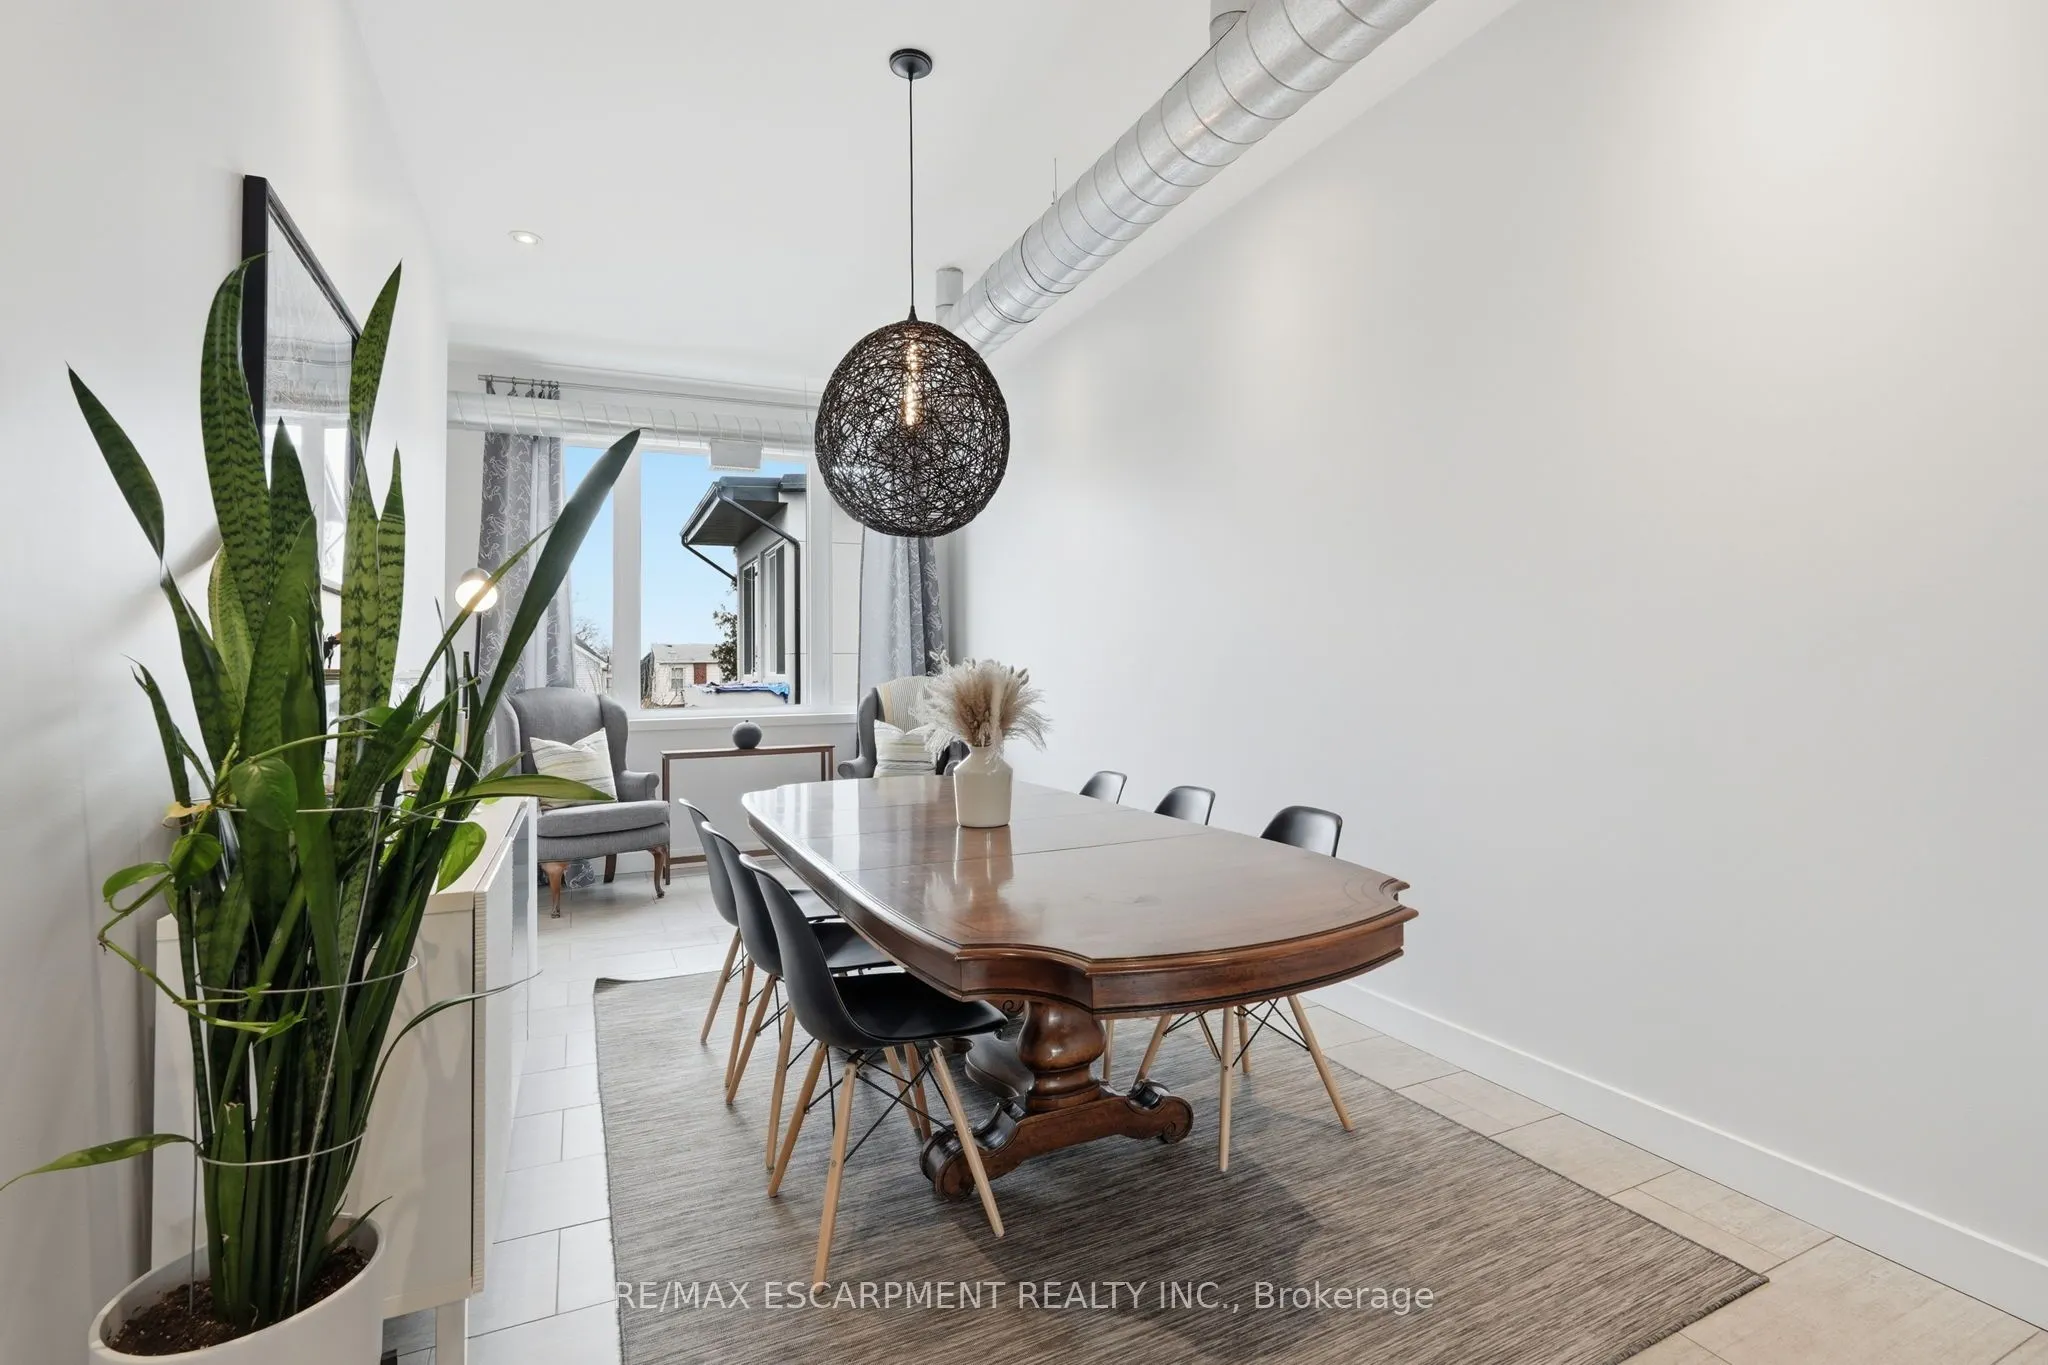
Dimensions 20.01 x 9.68 feet
193.7 sqft
Exercise Room
-
Dimensions 19.91 x 13.91 feet
276.95 sqft
Foyer
-
Dimensions 6.66 x 16.01 feet
106.63 sqft
Kitchen
-
Dimensions 19.49 x 12.5 feet
243.62 sqft
Laundry
-
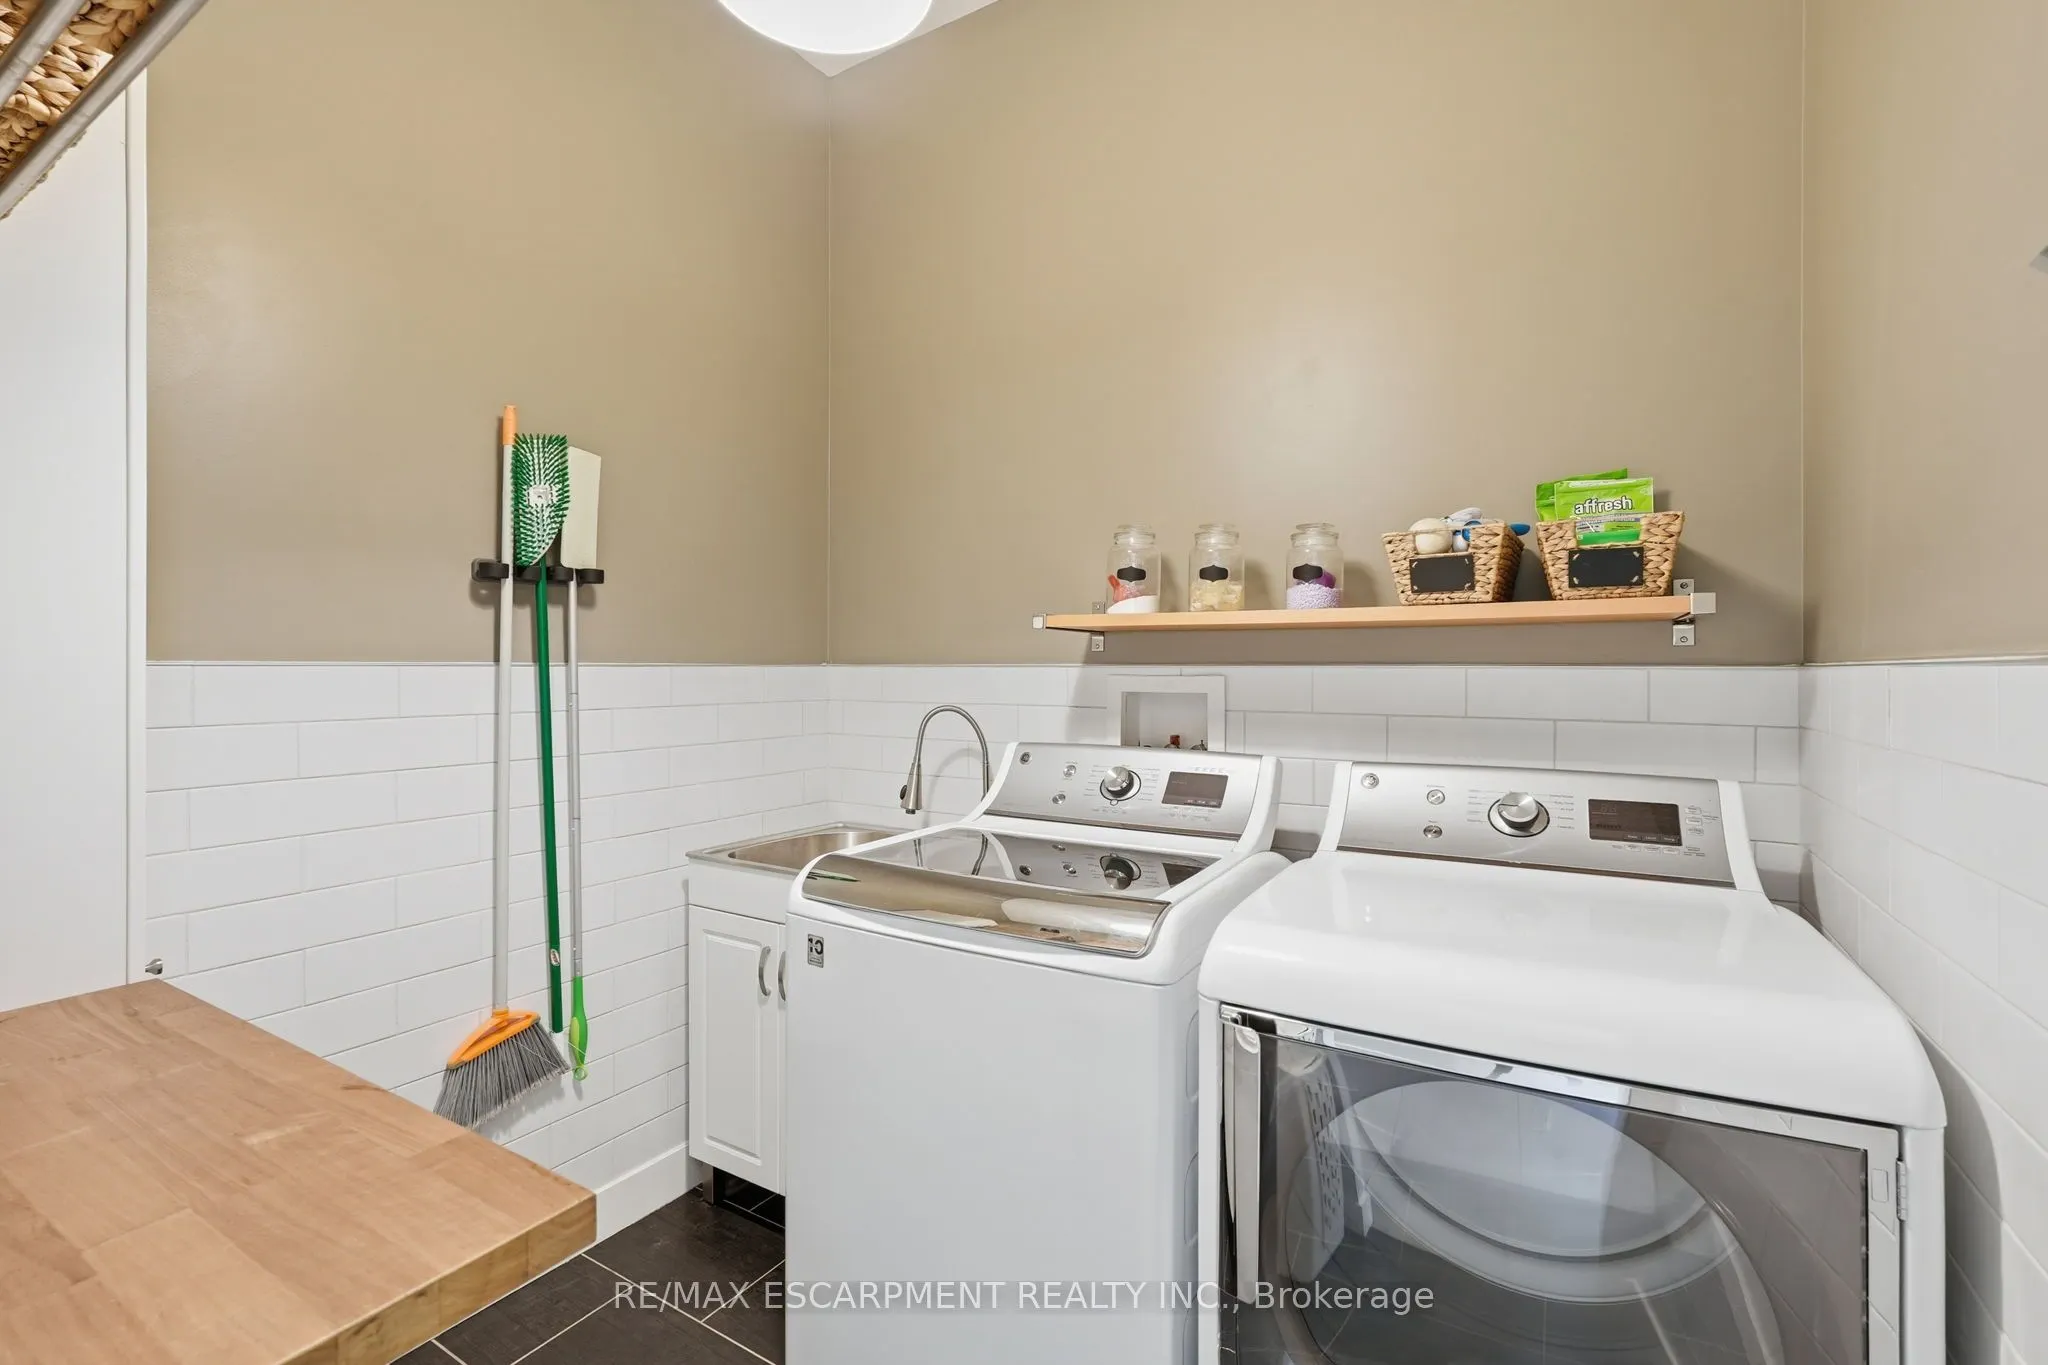
Dimensions 7.25 x 6.5 feet
47.12 sqft
Living Room
-
Dimensions 16.4 x 12.5 feet
205 sqft
Primary Bedroom
-
Dimensions 19.49 x 12.66 feet
246.74 sqft
Similar Properties(No results)
Mortgage Calculator
Calculate your estimated monthly mortgage payment
Price
$999,999
$
%
%
Total cost of mortgage
$0
Monthly payment
By clicking Save, we will calculate your estimated mortgage for all properties using the saved values (down payment percentage, interest rate, and amortization).
The accuracy and applicability of this calculator are not guaranteed.