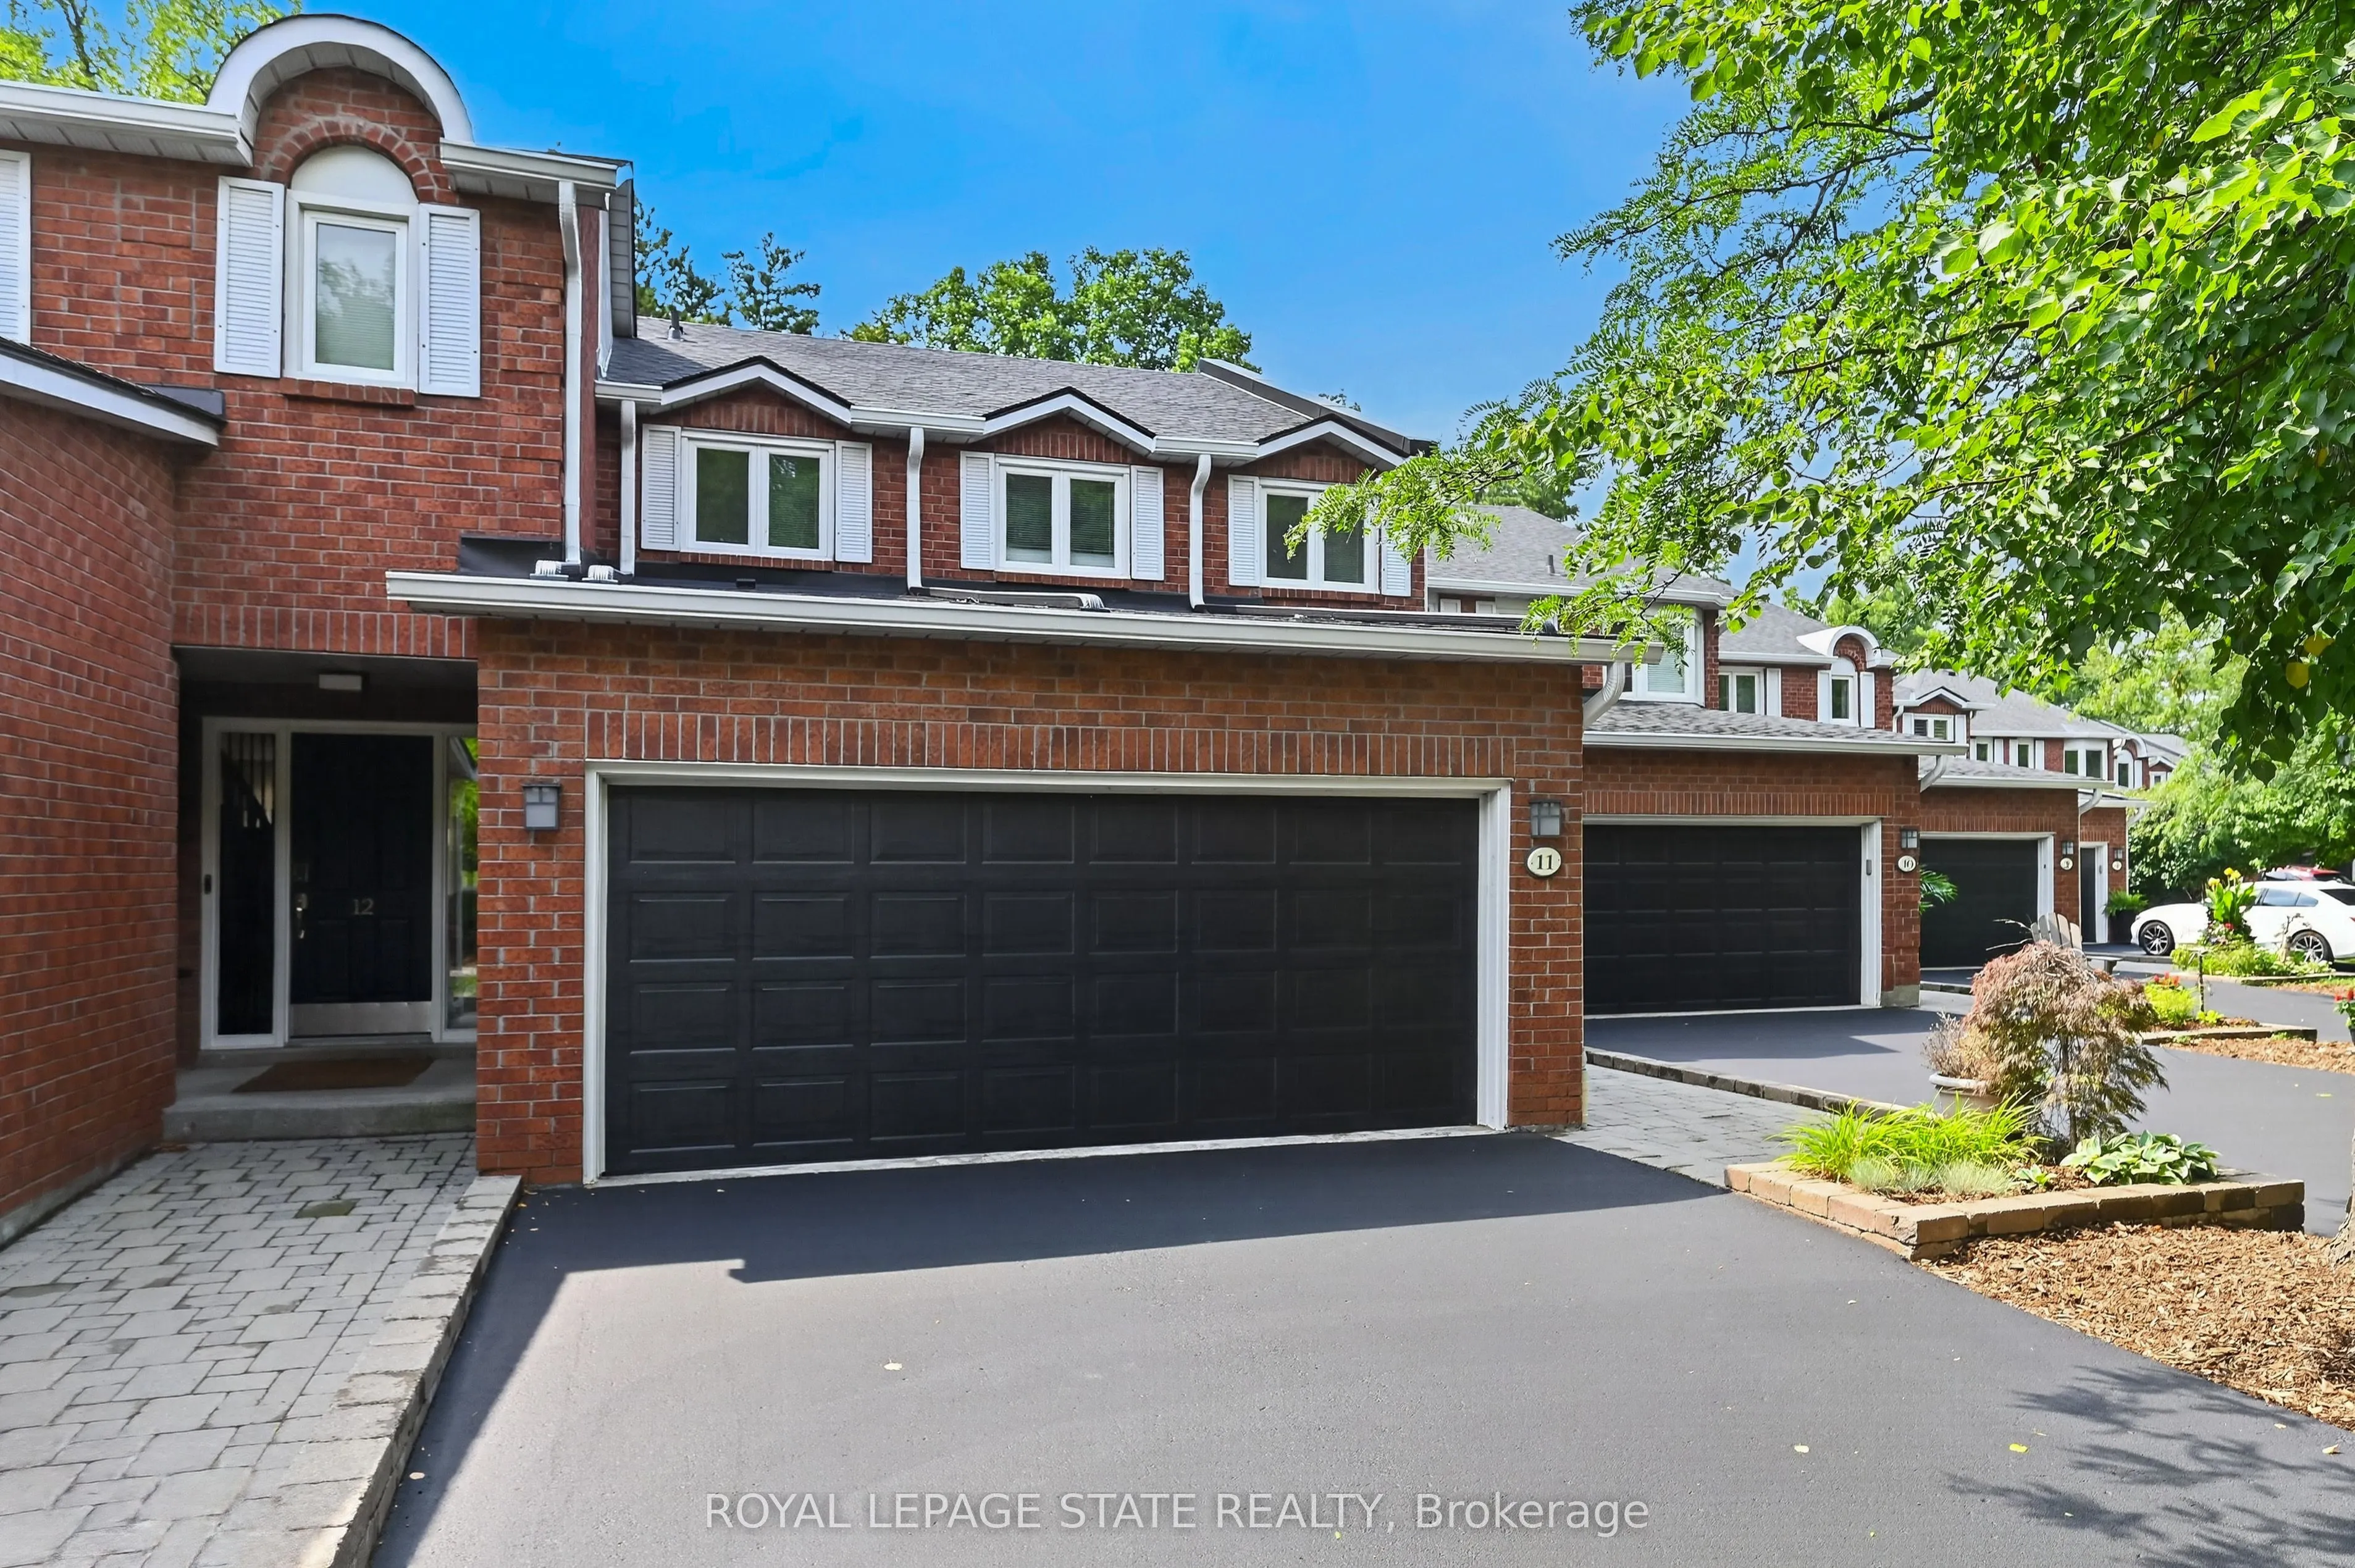
Rarely available, this spacious condo townhouse provides over 2,150 sq. ft. of above-grade living space, plus a finished basement, and backs onto peaceful greenspace in a well-managed Ancaster complex. The open-concept main level features engineered hardwood flooring, a bright white kitchen overlook...ing the dining area, a generous family room with a gas fireplace, and a separate living room, creating exceptional space for everyday living and entertaining. Upstairs you'll find three generous bedrooms, including a spacious primary suite with an oversized walk-in closet and a private ensuite featuring a separate tub and shower. Convenient bedroom-level laundry completes the upper level. Enjoy the private rear yard with a deck overlooking the greenspace. The finished basement adds a large office, bonus room, and abundant utility and storage space. Additional highlights include a double garage with inside entry, 2.5 bathrooms, and abundant visitor parking. Ideally located close to schools, parks, Meadowlands shopping, and restaurants, with quick access to major highways. Some images virtually staged.
Full Property Details
Interior
Bedrooms
3
Total Bedrooms
3
Washrooms
3
Square Footage
2000-2249 sqft
Basement
Full,Finished
Heating Source
Gas
Heating Fuel
Forced Air
Air Conditioning
Central Air
Family Room
Yes
Kitchens
1
Total Kitchens
1
Fireplace Features
Yes
Bedrooms
3
Total Bedrooms
3
Washrooms
3
Square Footage
2000-2249 sqft
Basement
Full,Finished
Heating Source
Gas
Heating Fuel
Forced Air
Air Conditioning
Central Air
Family Room
Yes
Kitchens
1
Total Kitchens
1
Fireplace Features
Yes
Exterior
Driveway
Inside Entry,Private
Parking Spaces
4
Total Parking Spaces
4.00
Parking Description
Inside Entry,Private
Garage Spaces
2
Zoning
RM3-313
Balcony
None
Driveway
Inside Entry,Private
Parking Spaces
4
Total Parking Spaces
4.00
Parking Description
Inside Entry,Private
Garage Spaces
2
Zoning
RM3-313
Balcony
None
Building Description
Style
2-Storey
Home Type
Condo
Subtype
Condo Townhouse
Year Built
31-50
Property Orientation
North
Exterior Finish
Brick
Possession Date
No Data
Locker
None
Style
2-Storey
Home Type
Condo
Subtype
Condo Townhouse
Year Built
31-50
Property Orientation
North
Exterior Finish
Brick
Possession Date
No Data
Locker
None
Community
Community
Ancaster
Community
Ancaster
Taxes & Fees
Taxes
$5,952.90 /yr
Tax Year
2026
Occupancy
Vacant
Maintenance Fee
$740.41/mo
Common Elements
Included
Parking
Included
Building Insurance
Included
Taxes
$5,952.90 /yr
Tax Year
2026
Occupancy
Vacant
Maintenance Fee
$740.41/mo
Common Elements
Included
Parking
Included
Building Insurance
Included
Other
Pets
Yes-with Restrictions
Pets
Yes-with Restrictions
Room Types
Bathroom
4 Pc Ensuite
Dimensions 16.67 x 10.4 feet
173.37 sqft
Bathroom
2 Pc Bath
Dimensions 5.09 x 4.43 feet
22.55 sqft
Bathroom
4 Pc Bath
Dimensions 8.01 x 6.99 feet
55.99 sqft
Bedroom
-
Dimensions 11.09 x 10.4 feet
115.34 sqft
Bedroom
-
Dimensions 13.32 x 13.09 feet
174.36 sqft
Bedroom
-
Dimensions 16.67 x 13.09 feet
218.21 sqft
Dining Room
-
Dimensions 15.42 x 10.4 feet
160.37 sqft
Family Room
-
Dimensions 18.34 x 13.32 feet
244.29 sqft
Kitchen
-
Dimensions 12.99 x 10.4 feet
135.1 sqft
Living Room
-
Dimensions 16.67 x 15.32 feet
255.38 sqft
Office
-
Dimensions 18.08 x 13.09 feet
236.67 sqft
Other
-
Dimensions 14.34 x 13.68 feet
196.17 sqft
Similar Properties(No results)
Mortgage Calculator
Calculate your estimated monthly mortgage payment
Price
$699,900
$
%
%
Monthly payment
By clicking Save, we will calculate your estimated mortgage for all properties using the saved values (down payment percentage, interest rate, and amortization).
The accuracy and applicability of this calculator are not guaranteed.