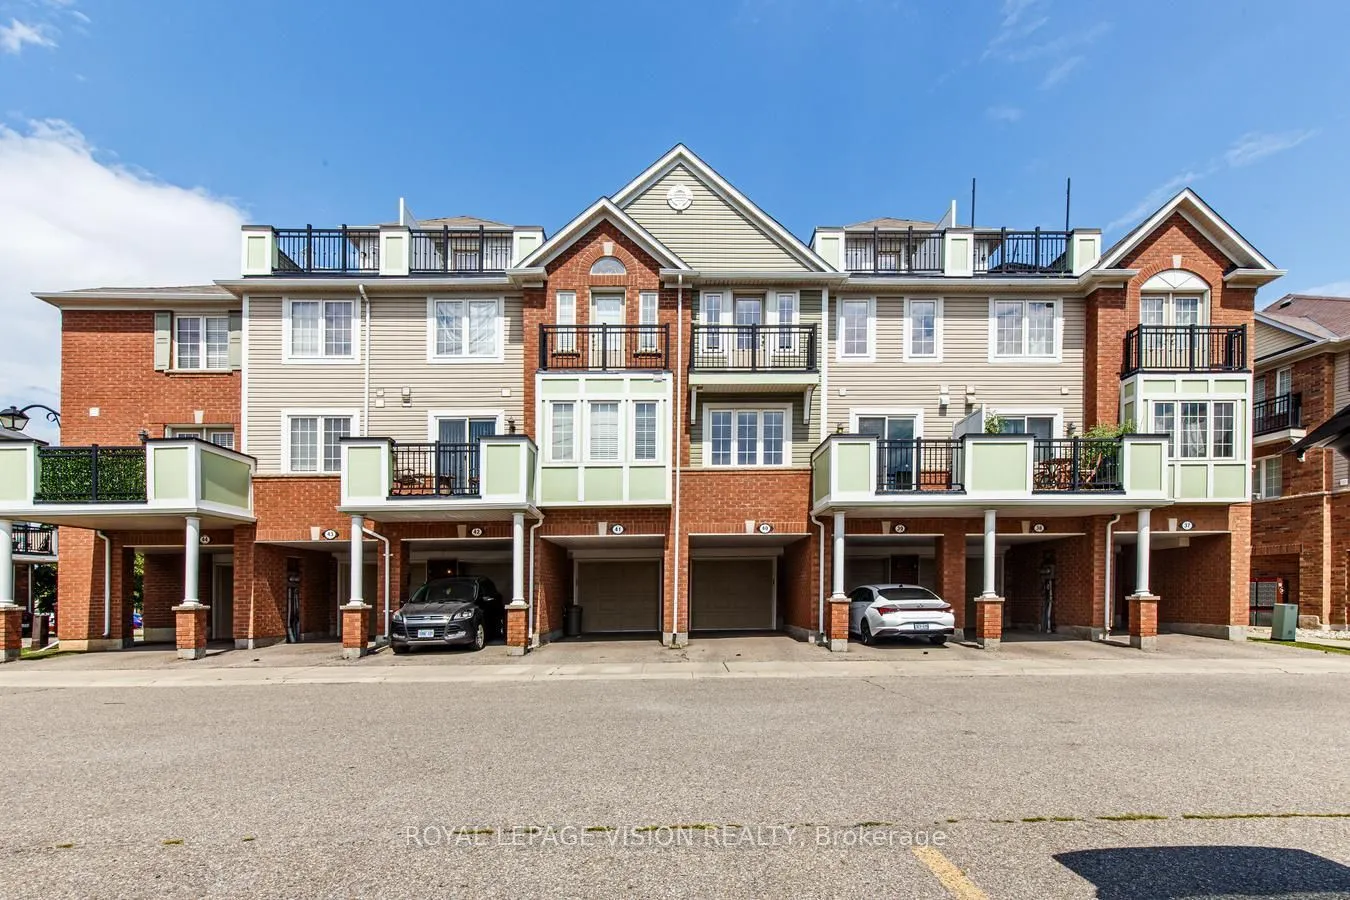
Sign In or Create a Free Account to see full details of this property
Key Facts
Key facts for 2614 Dashwood Drive #40
Property Type
Condo, 3-Storey
Parking
Private 1 garage, 2 parking
MLS #
W13879292
Size
1200-1399 sqft
Basement
None
Listed on
2026-10-08
Lot size
-
Tax
$3,706.15 /yr
Days on Market
5
Approximate Age
-
Maintenance Fee
$519/mo
Common Elements, Par...
Description
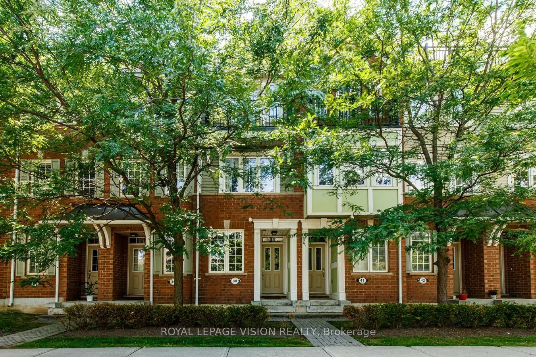
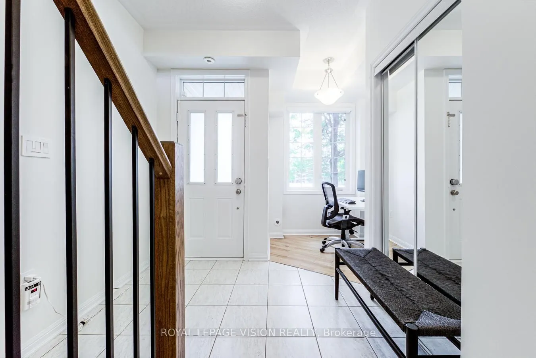
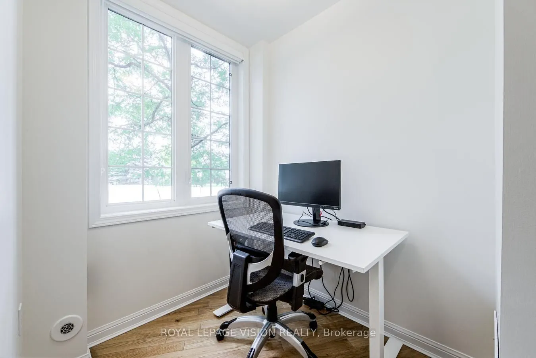
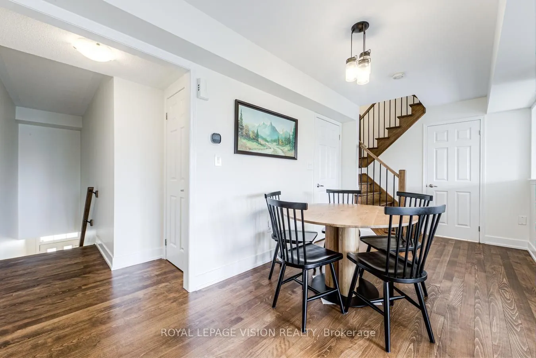
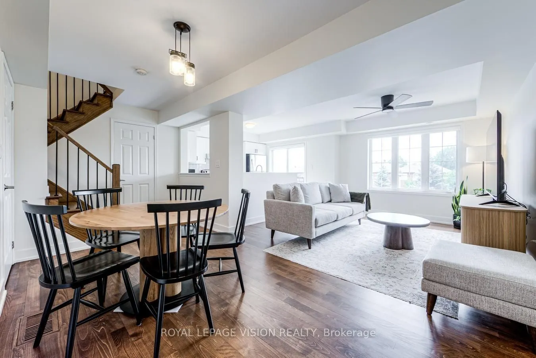
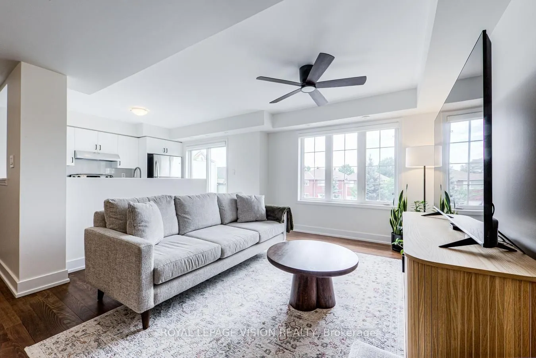
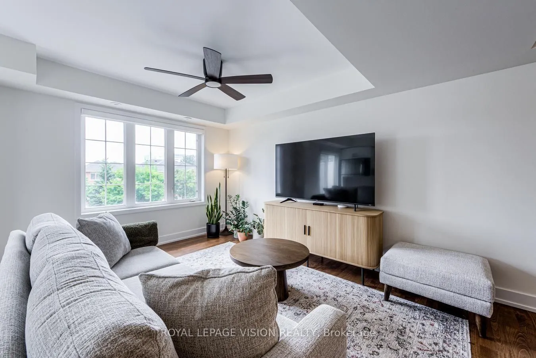
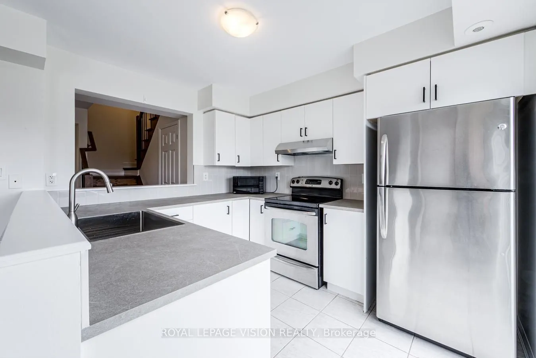
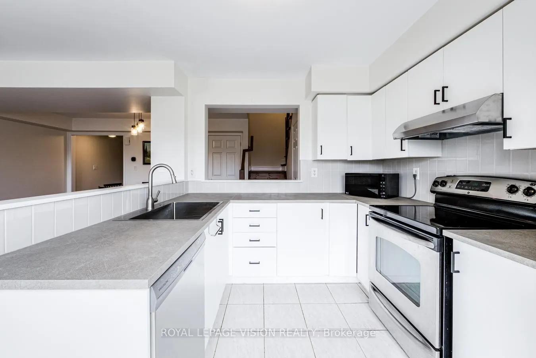
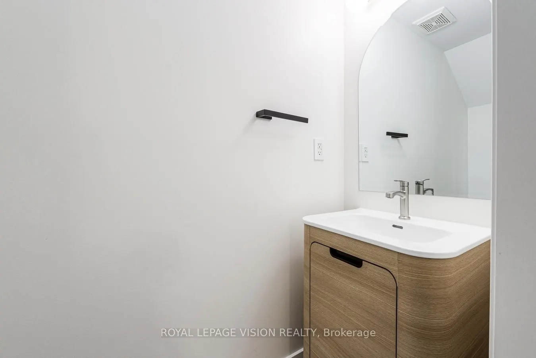
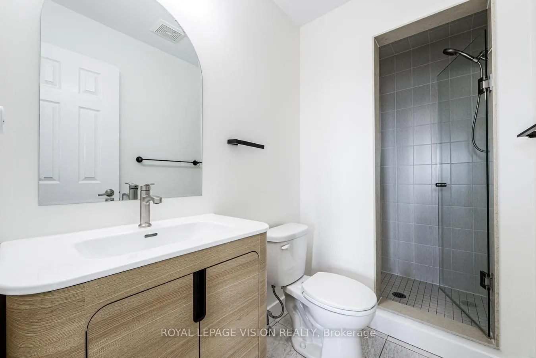
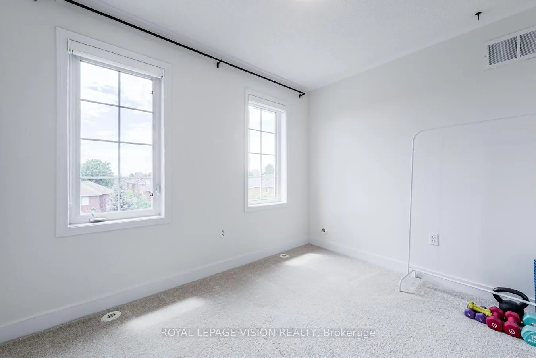
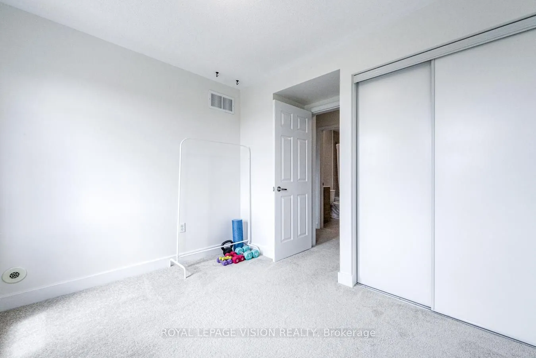
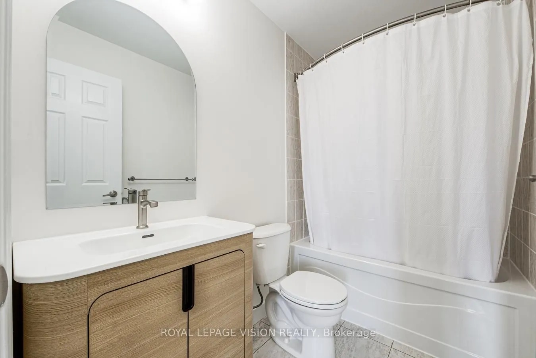
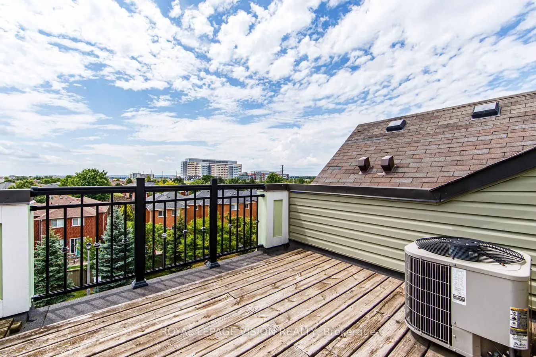
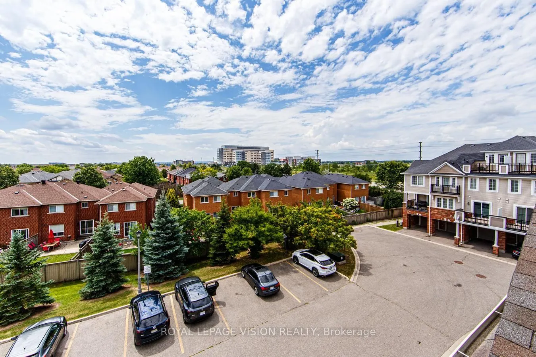
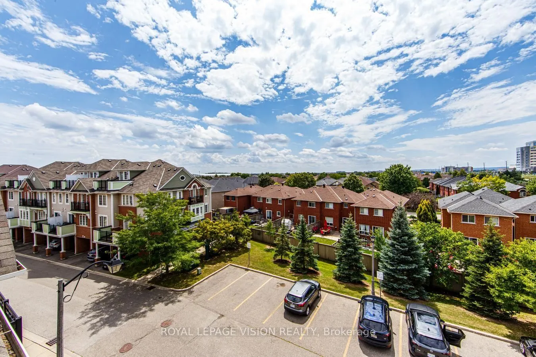
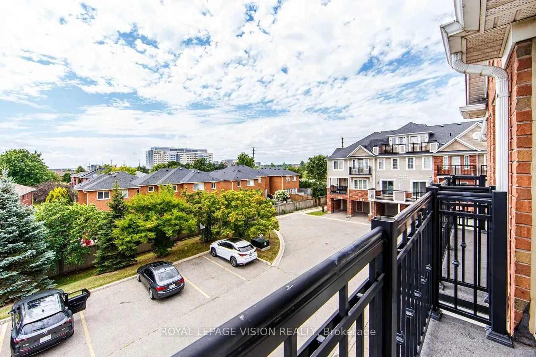
Welcome to this beautifully newly upgraded and meticulously maintained 2-bedroom, 2.5-bathroom condo townhouse in the family-friendly community of West Oak Trails. Filled with natural light, this inviting home features an open-concept layout ideal for everyday living and entertaining. Extensively up...dated and move-in ready, the home features refinished hardwood floors and stairs with new iron spindles, an upgraded kitchen and all three bathrooms, fresh paint throughout, a custom walk-in closet, new blinds, and much more! Over $36,000 spent in upgrades! Enjoy two private outdoor spaces-a main-floor balcony perfect for morning coffee or entertaining, plus a private rooftop terrace where you can relax and enjoy the sunshine. Convenient garage access from the foyer adds everyday practicality. Ideally located minutes from Oakville Memorial Hospital, schools, parks, trails, restaurants, groceries, and everyday amenities, this home offers the perfect blend of style, comfort, and convenience. Pride of ownership is evident throughout. A MUST SEE DON'T MISS OUT!!
Modern Kitchen, Stainless Steel Appl, W/O To Terrace
Dimensions 8.17 x 10.4 feet
84.97 sqft
Living Room
Open Concept, Combined w/Dining, Hardwood Floor
Dimensions 17.98 x 8.17 feet
146.9 sqft
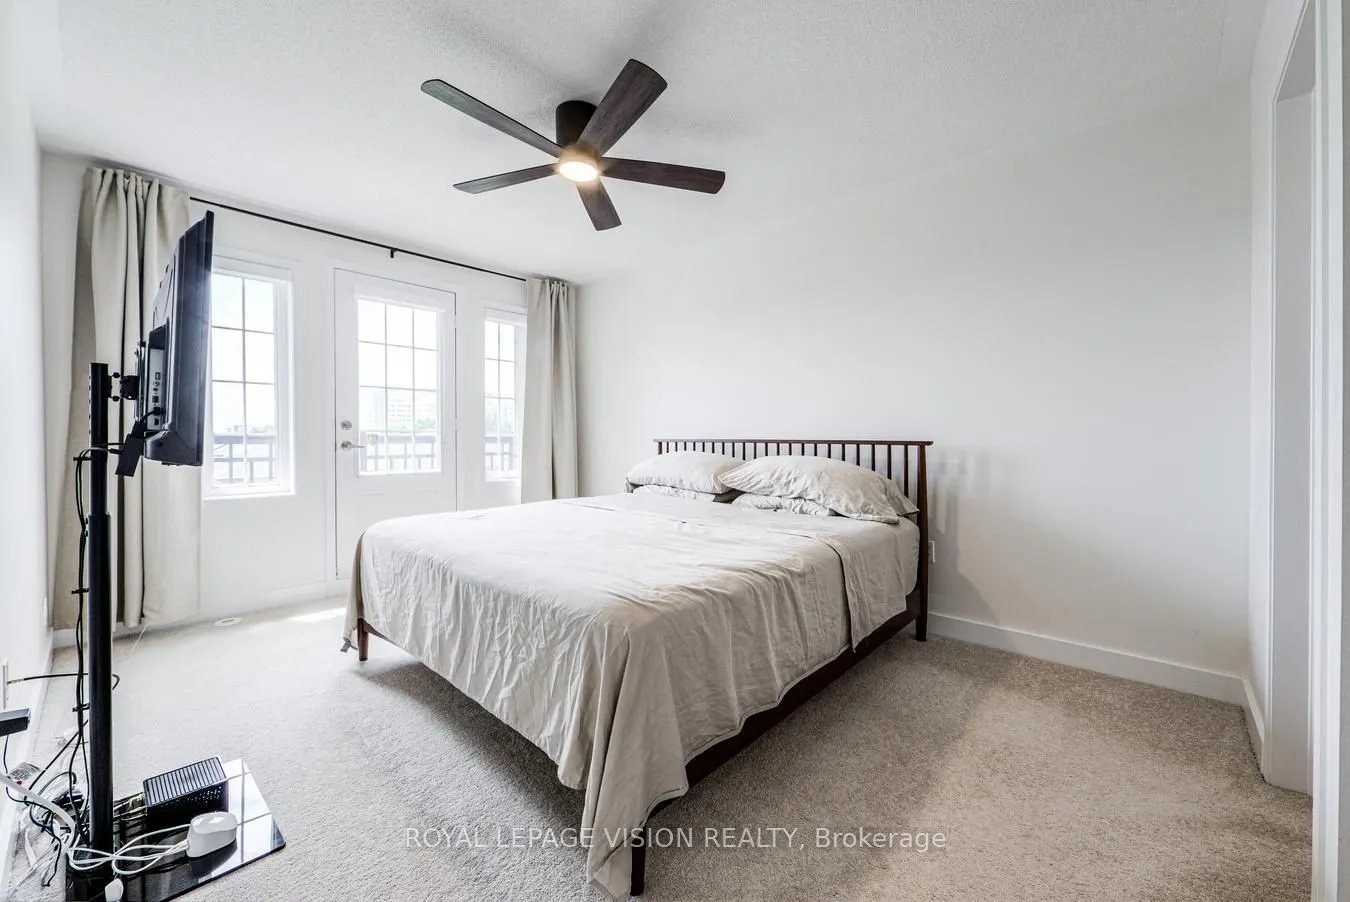
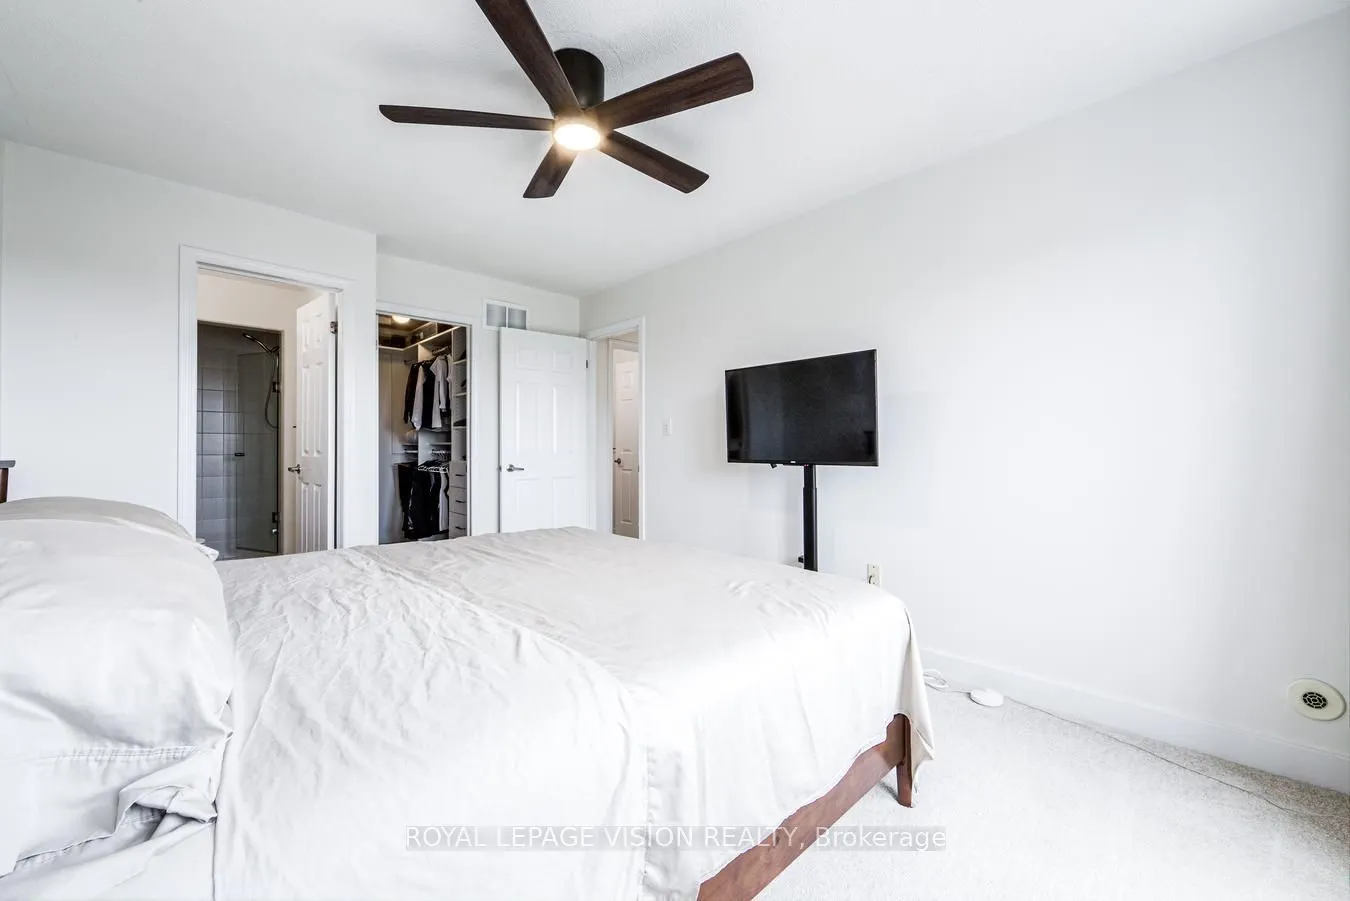
Primary Bedroom
3 Pc Ensuite, Walk-In Closet(s), Juliette Balcony
Dimensions 10.5 x 14.9 feet
156.45 sqft
Similar Properties(No results)
Mortgage Calculator
Calculate your estimated monthly mortgage payment
Price
$729,000
$
%
%
Total cost of mortgage
$0
Monthly payment
By clicking Save, we will calculate your estimated mortgage for all properties using the saved values (down payment percentage, interest rate, and amortization).
The accuracy and applicability of this calculator are not guaranteed.